Architectural design
Ames Beach House
A long, low beach house lifted clear of the sand on slender columns, with a continuous glazed face to the water and a solid black flank against the weather.
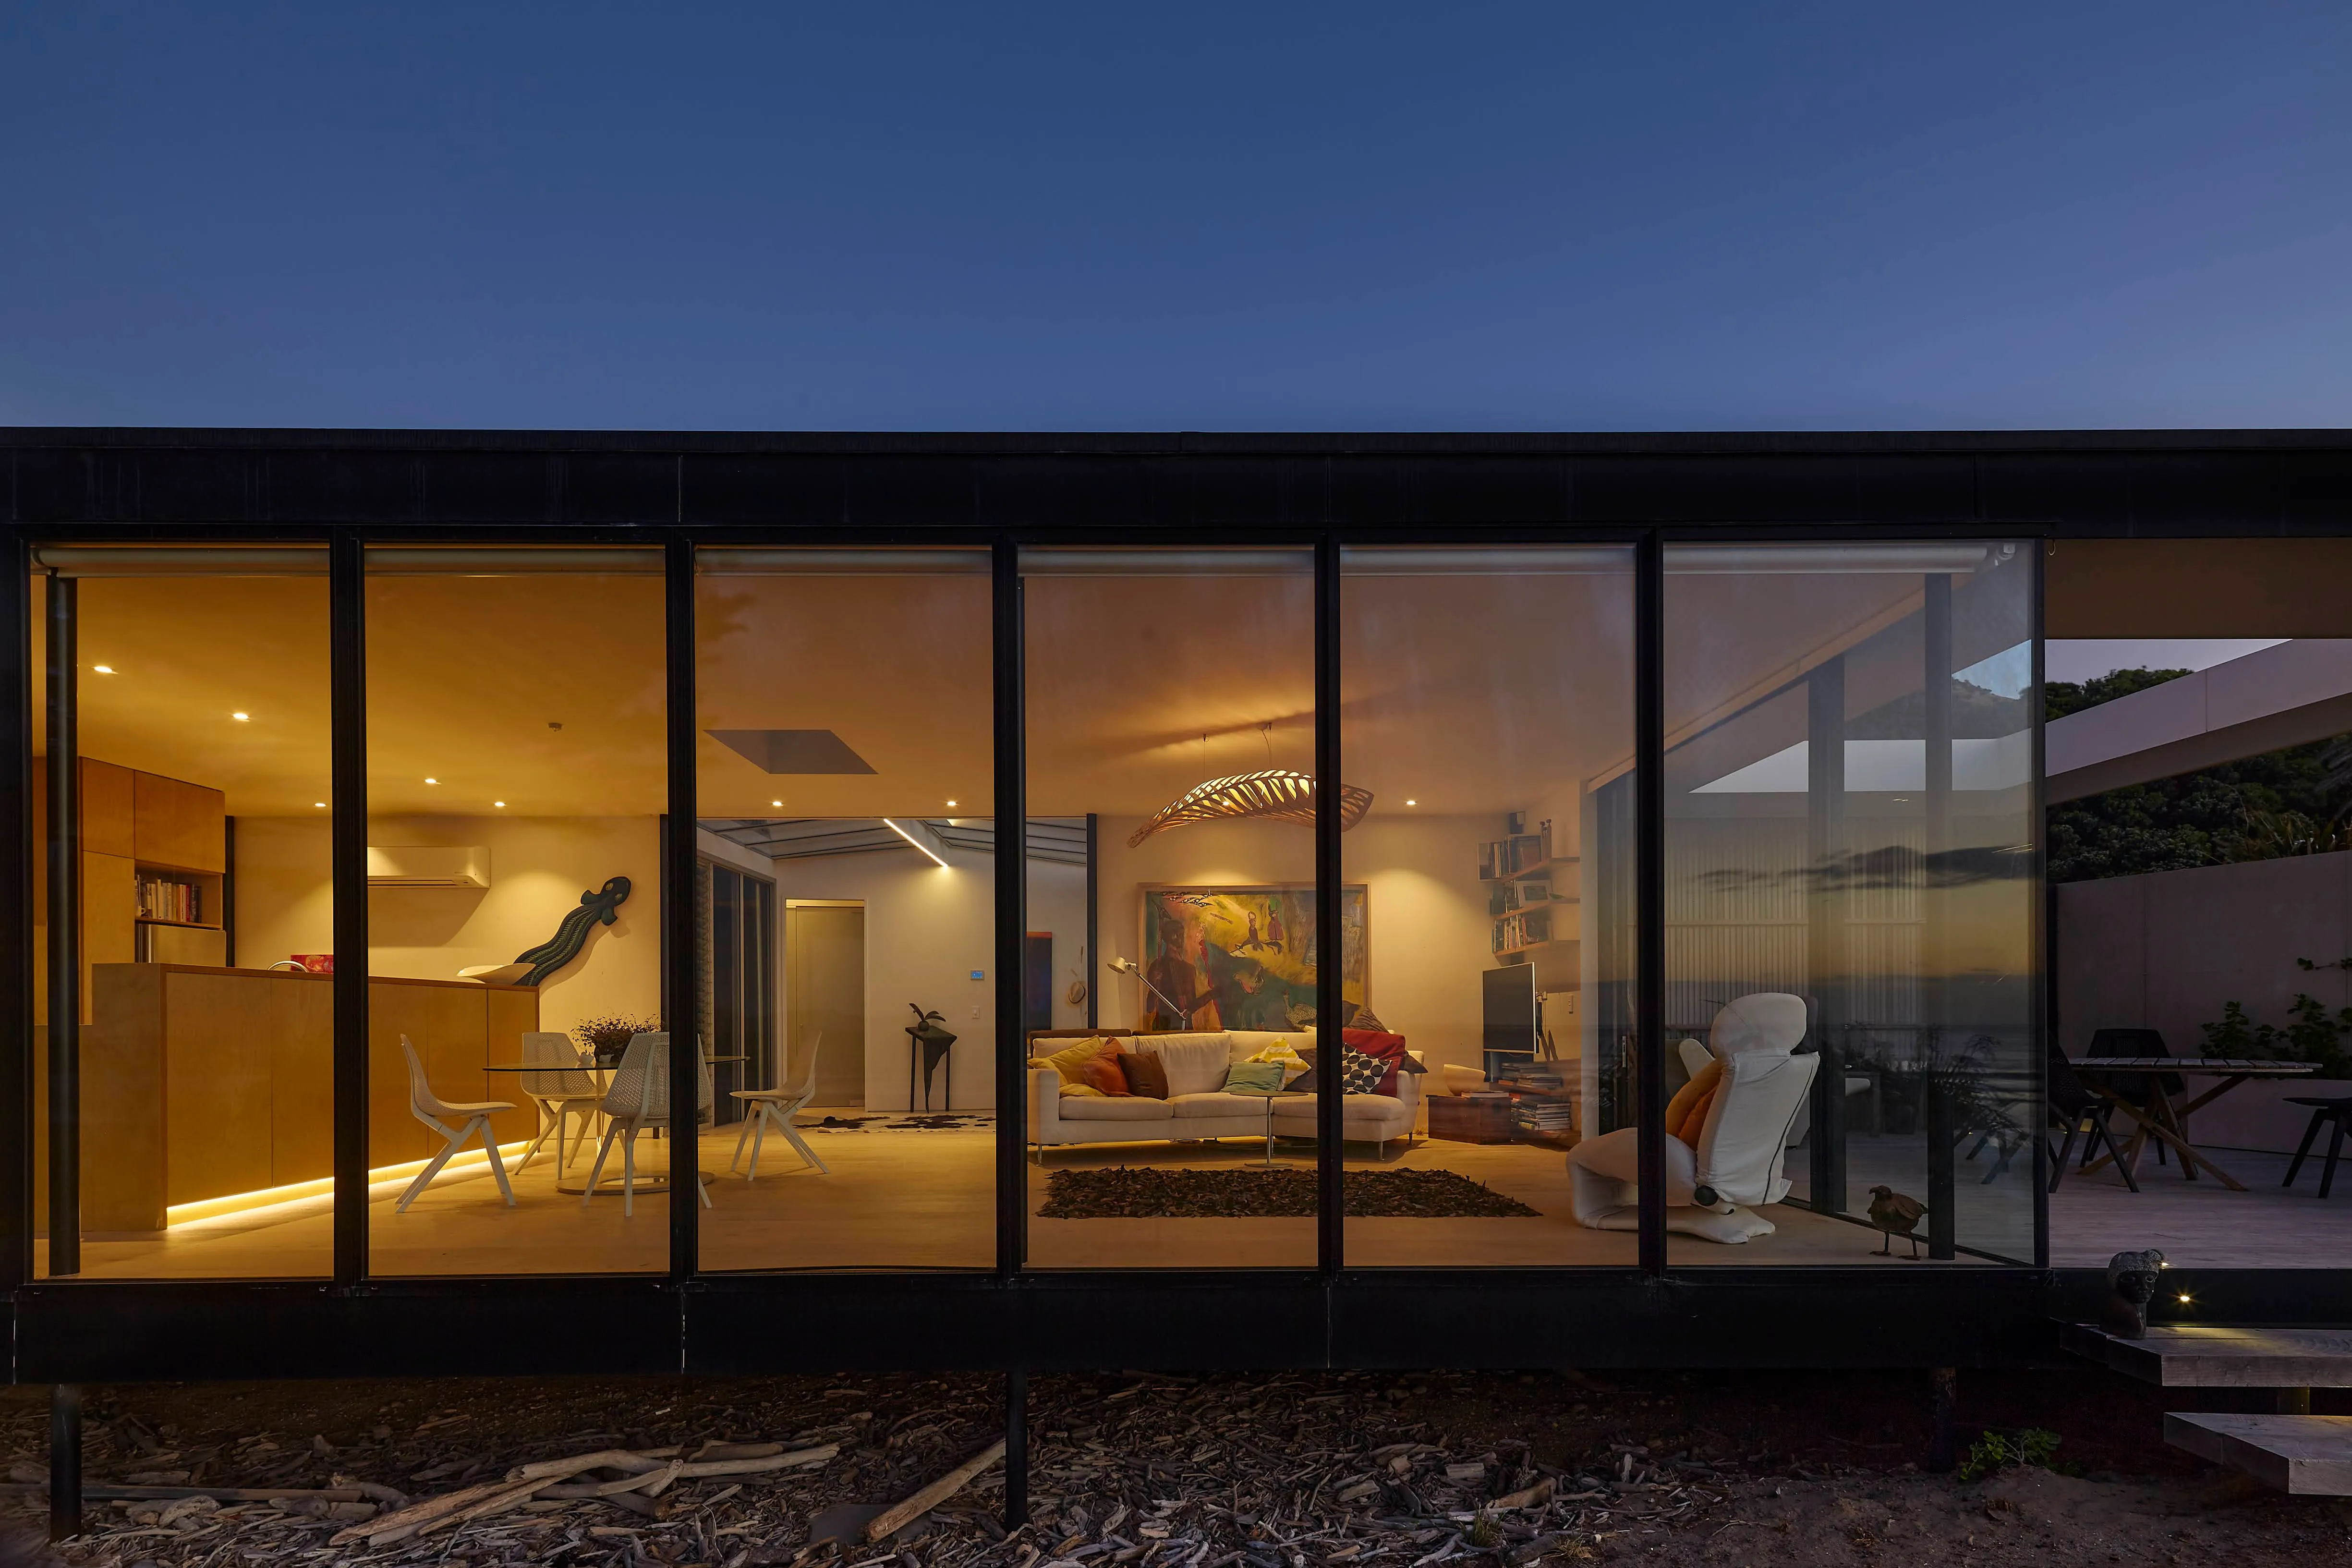
The completed house at dusk. Photograph by Jeff Brass.
Project record
Project
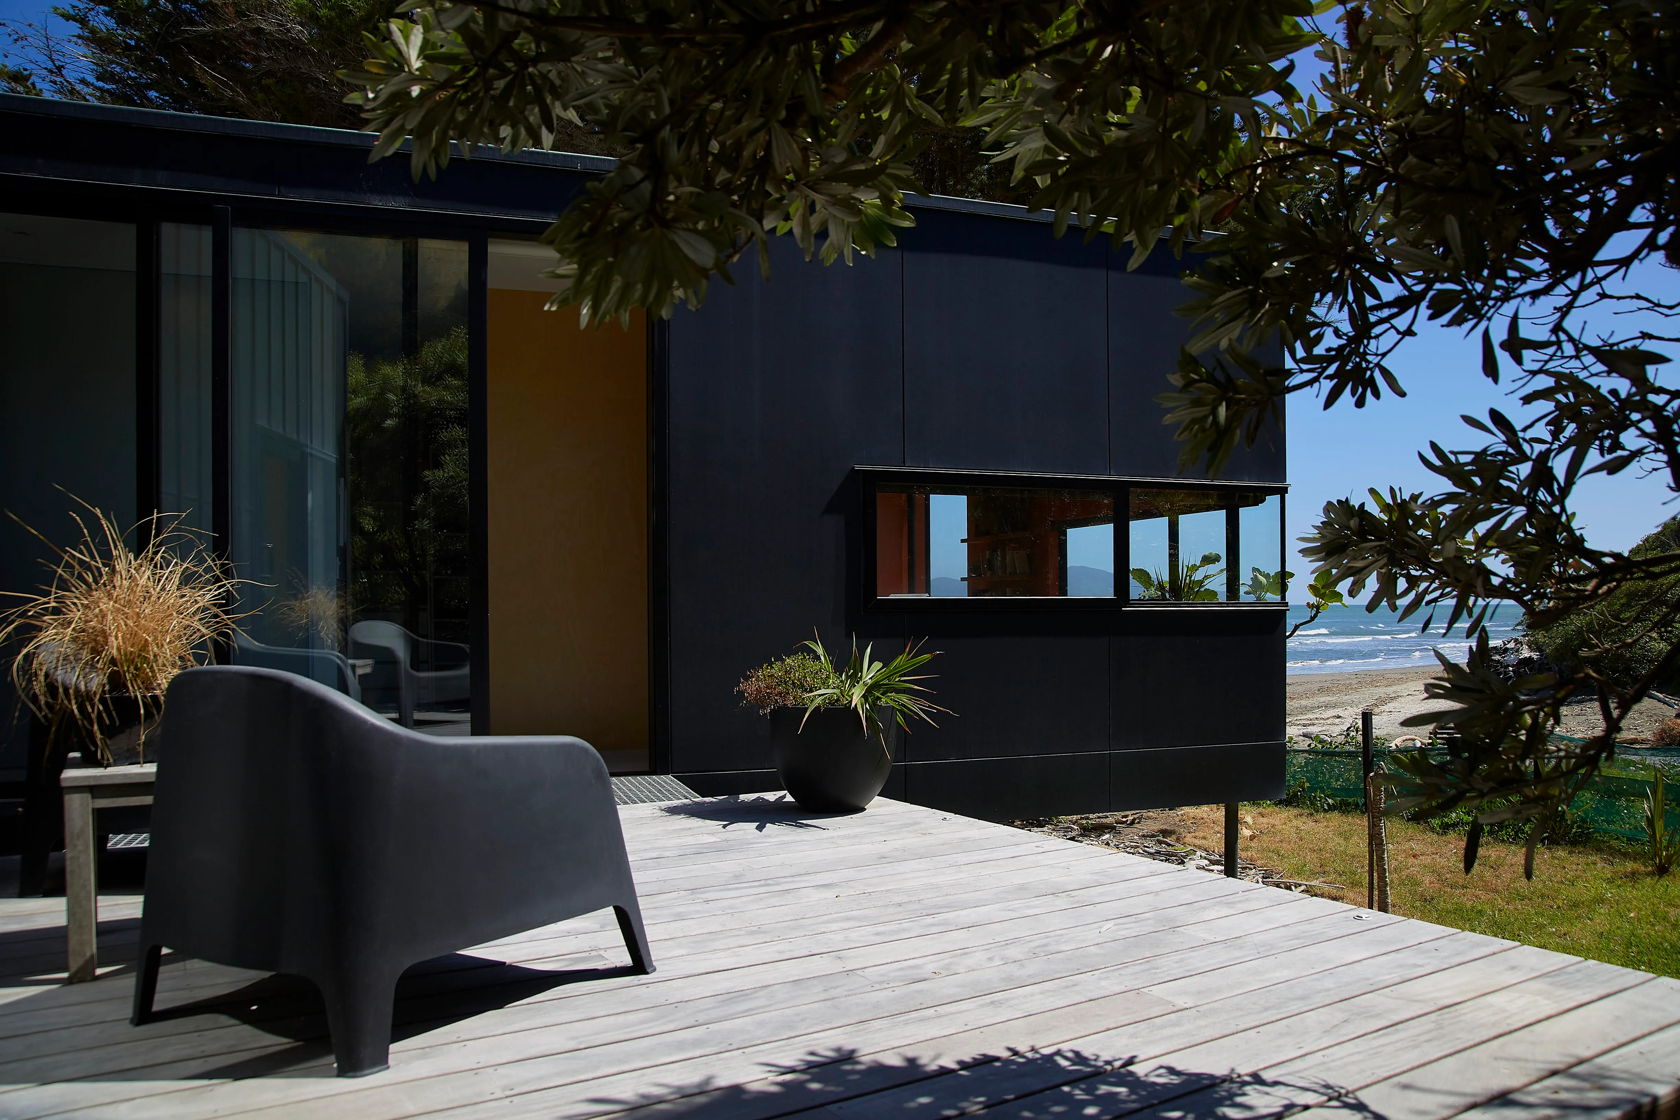
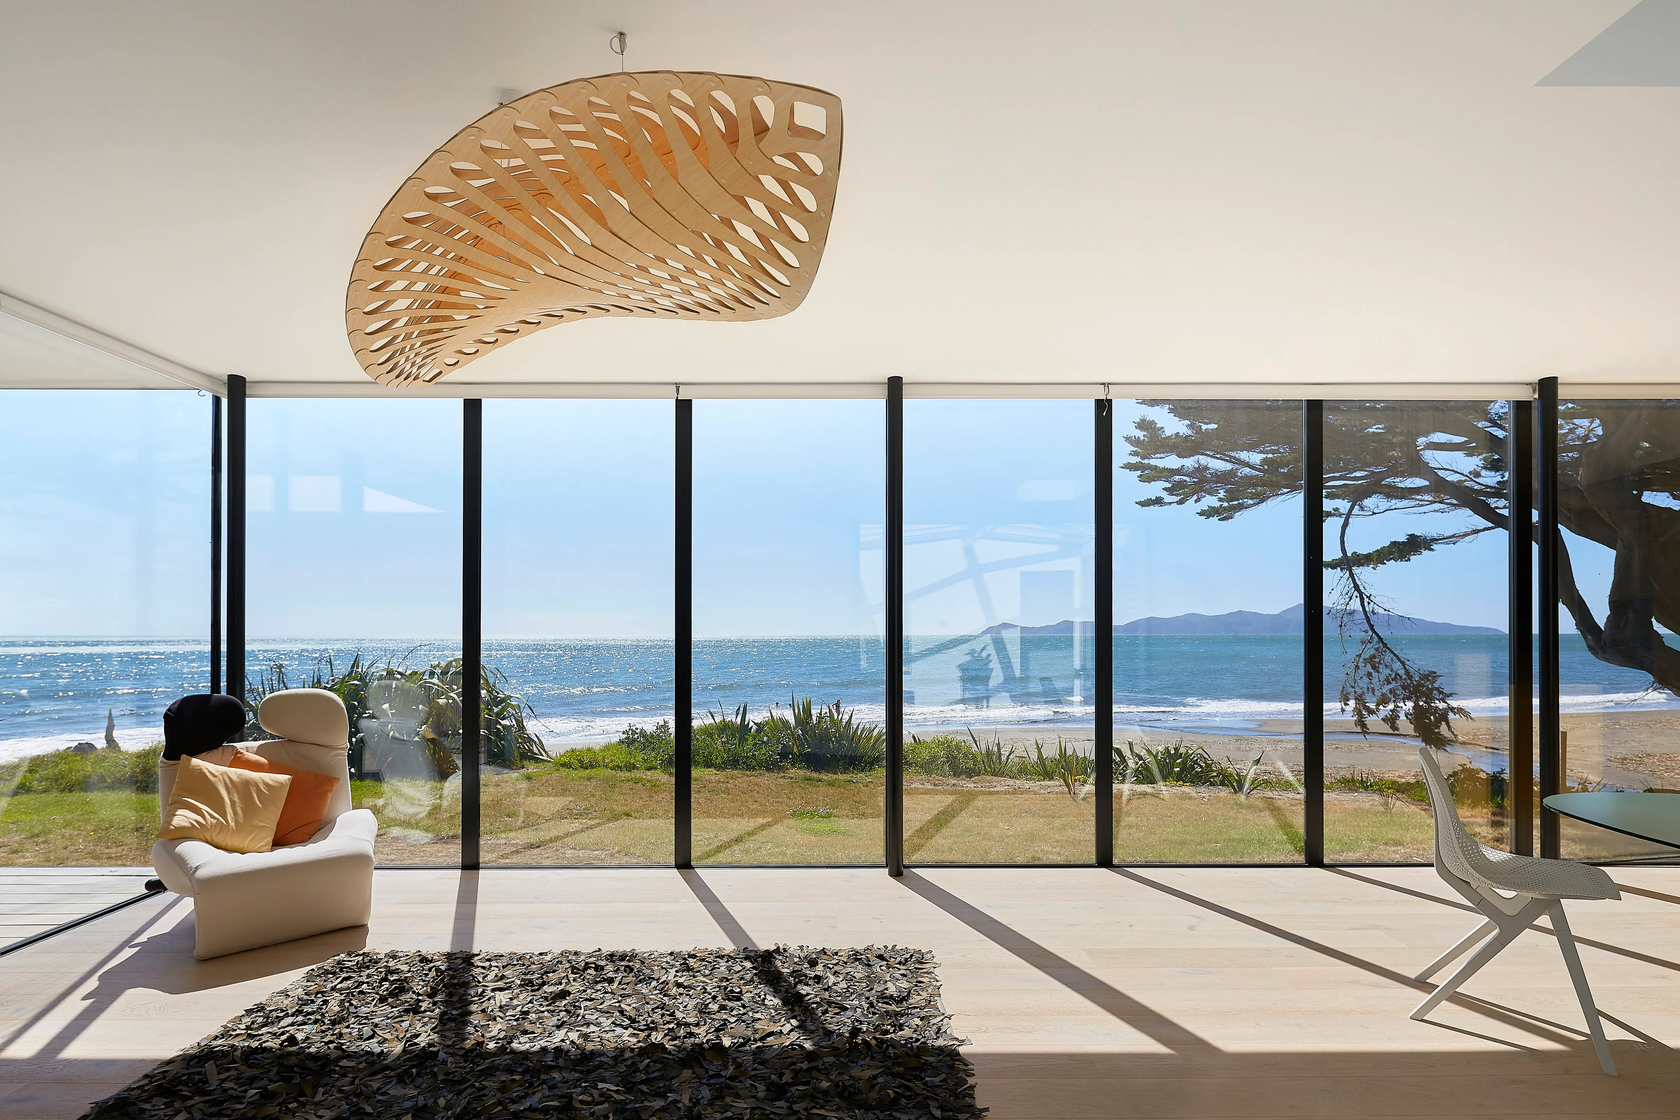
The house is long and low, lifted clear of the sand on slender columns, with a continuous glazed face beneath a flat roof plane. The living spaces run the length of that face so the beach is present from everywhere inside. On the sheltered side the building turns solid and black against the weather, opening only where it needs to.
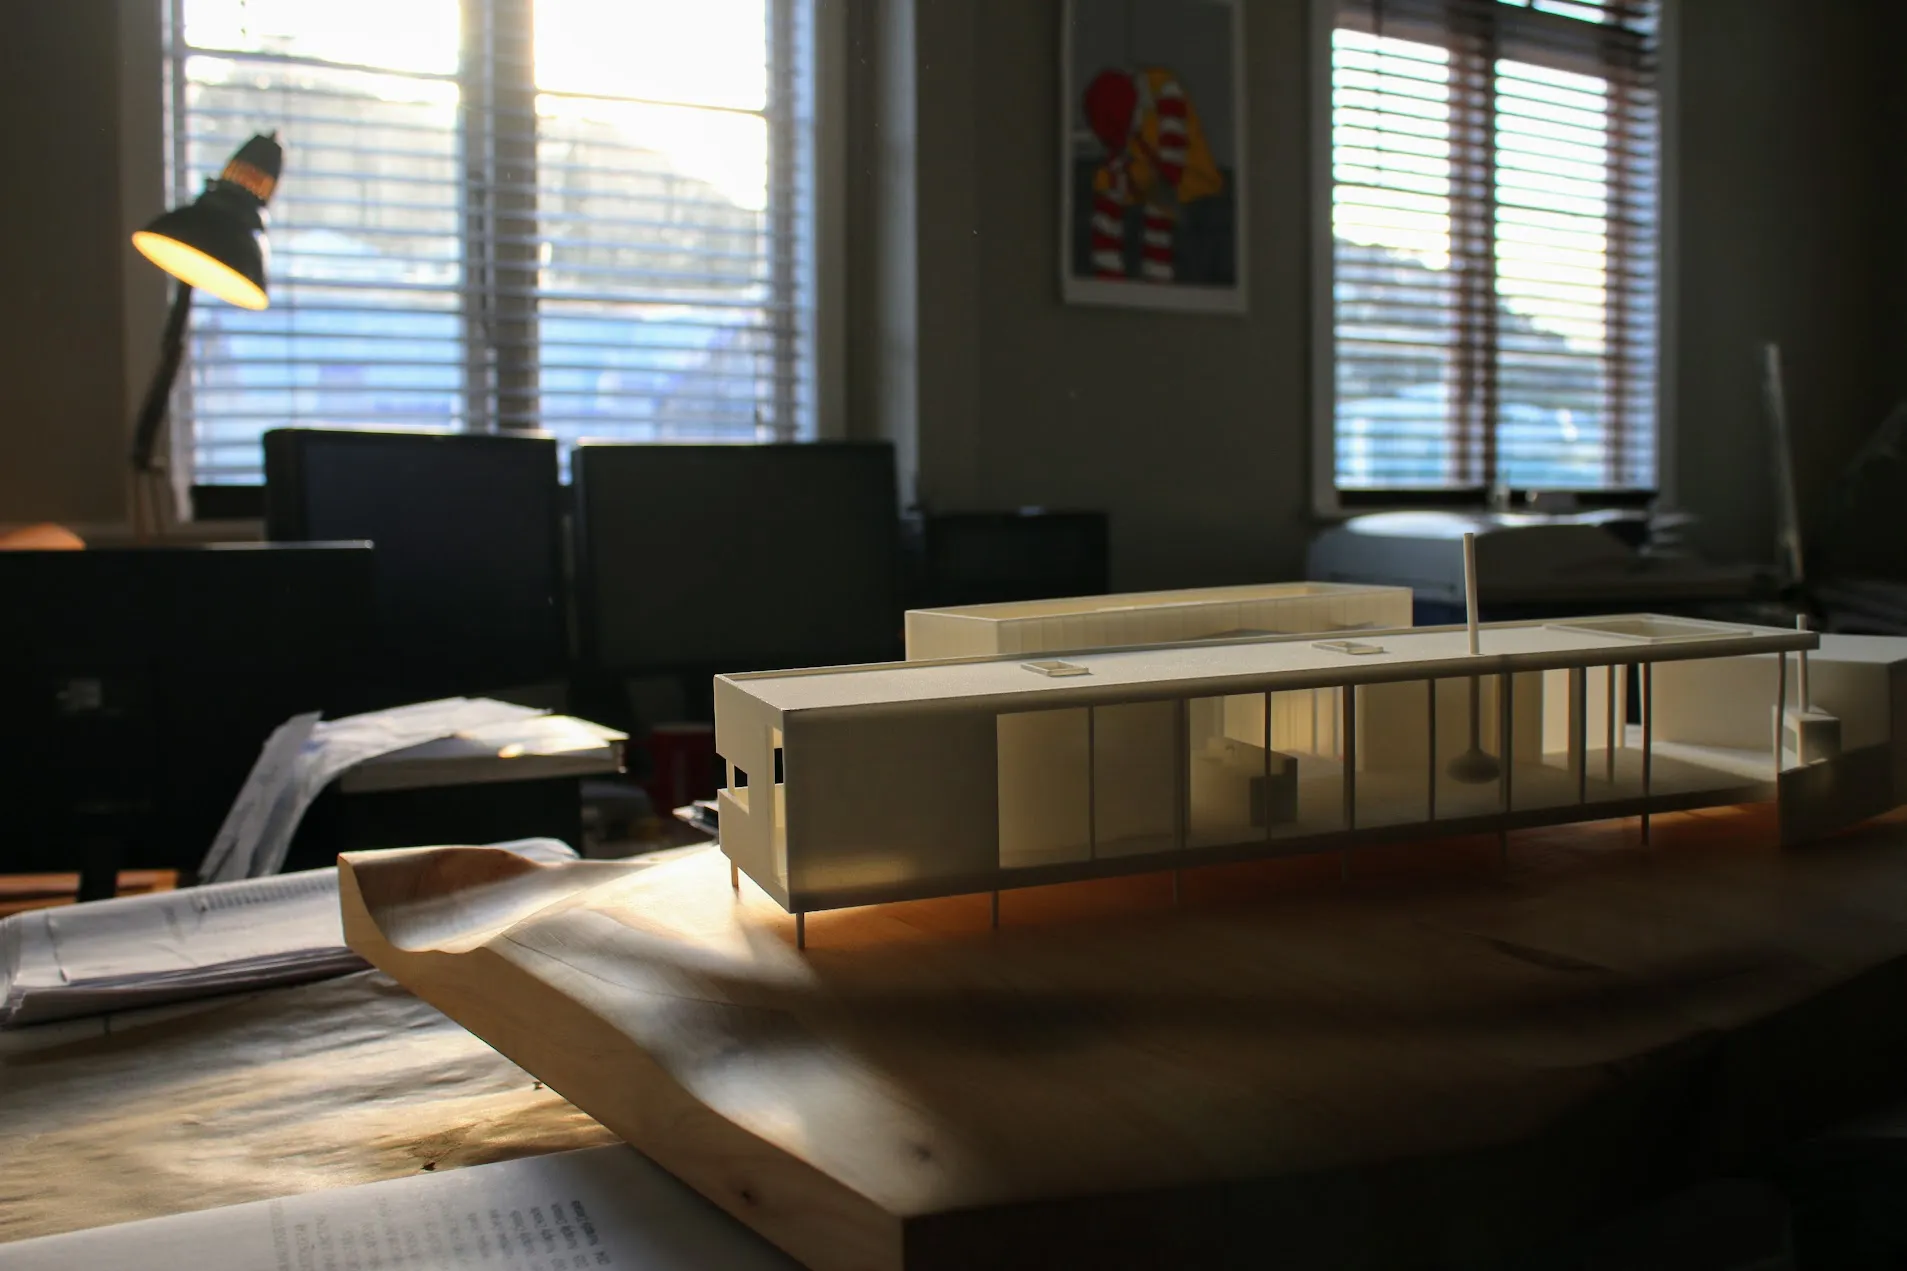
A model was the most direct way to hold that proportion in one view, so it was built large enough to read across a table rather than in the hand. Printing at that size meant designing it to be made in parts: sectioning each piece so it would print cleanly and register against its neighbours, then assembling and finishing the whole. The columns were the constraint. They had to stay as fine as the design implied while still carrying the roof and floor plates.
I contributed to the design as a collaborator within the practice, and designed, printed and assembled the presentation model.
Process
- Design development
- Presentation model design and production
Selected views