Architectural design and delivery
Coastal House
A coastal house resolved around a steel frame and a long glazed edge, taking the sea on one side and daylight from above.
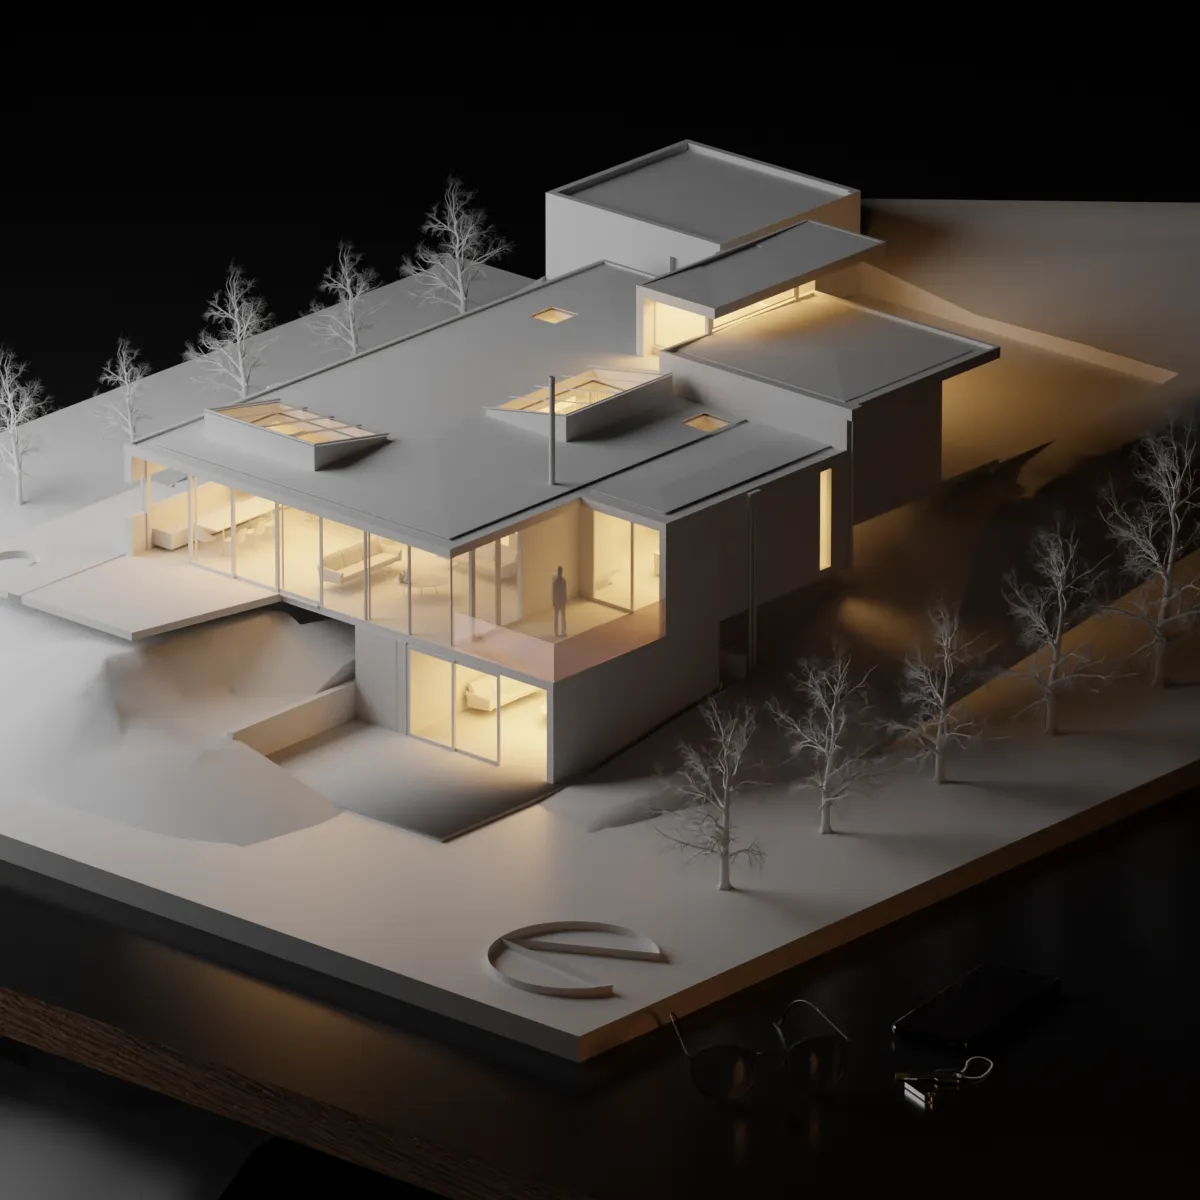
Design-development rendering, composed as a lit model on the desk.
Project record
Project
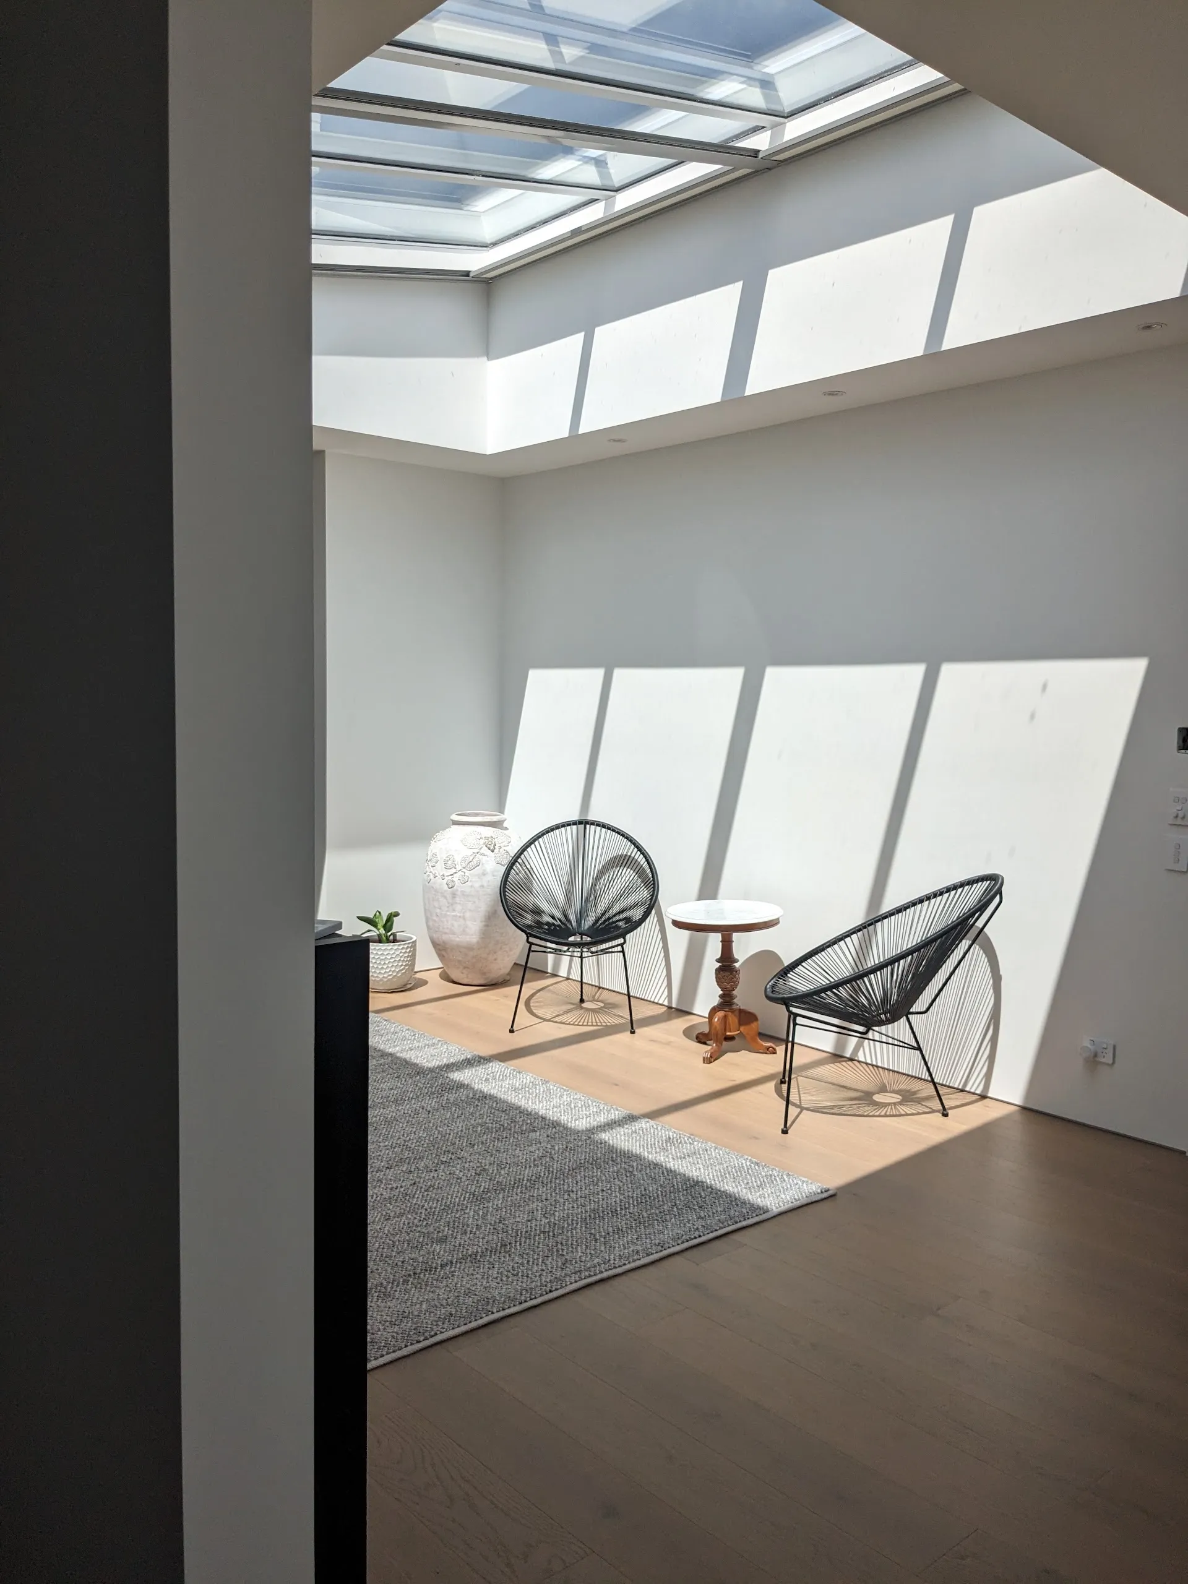
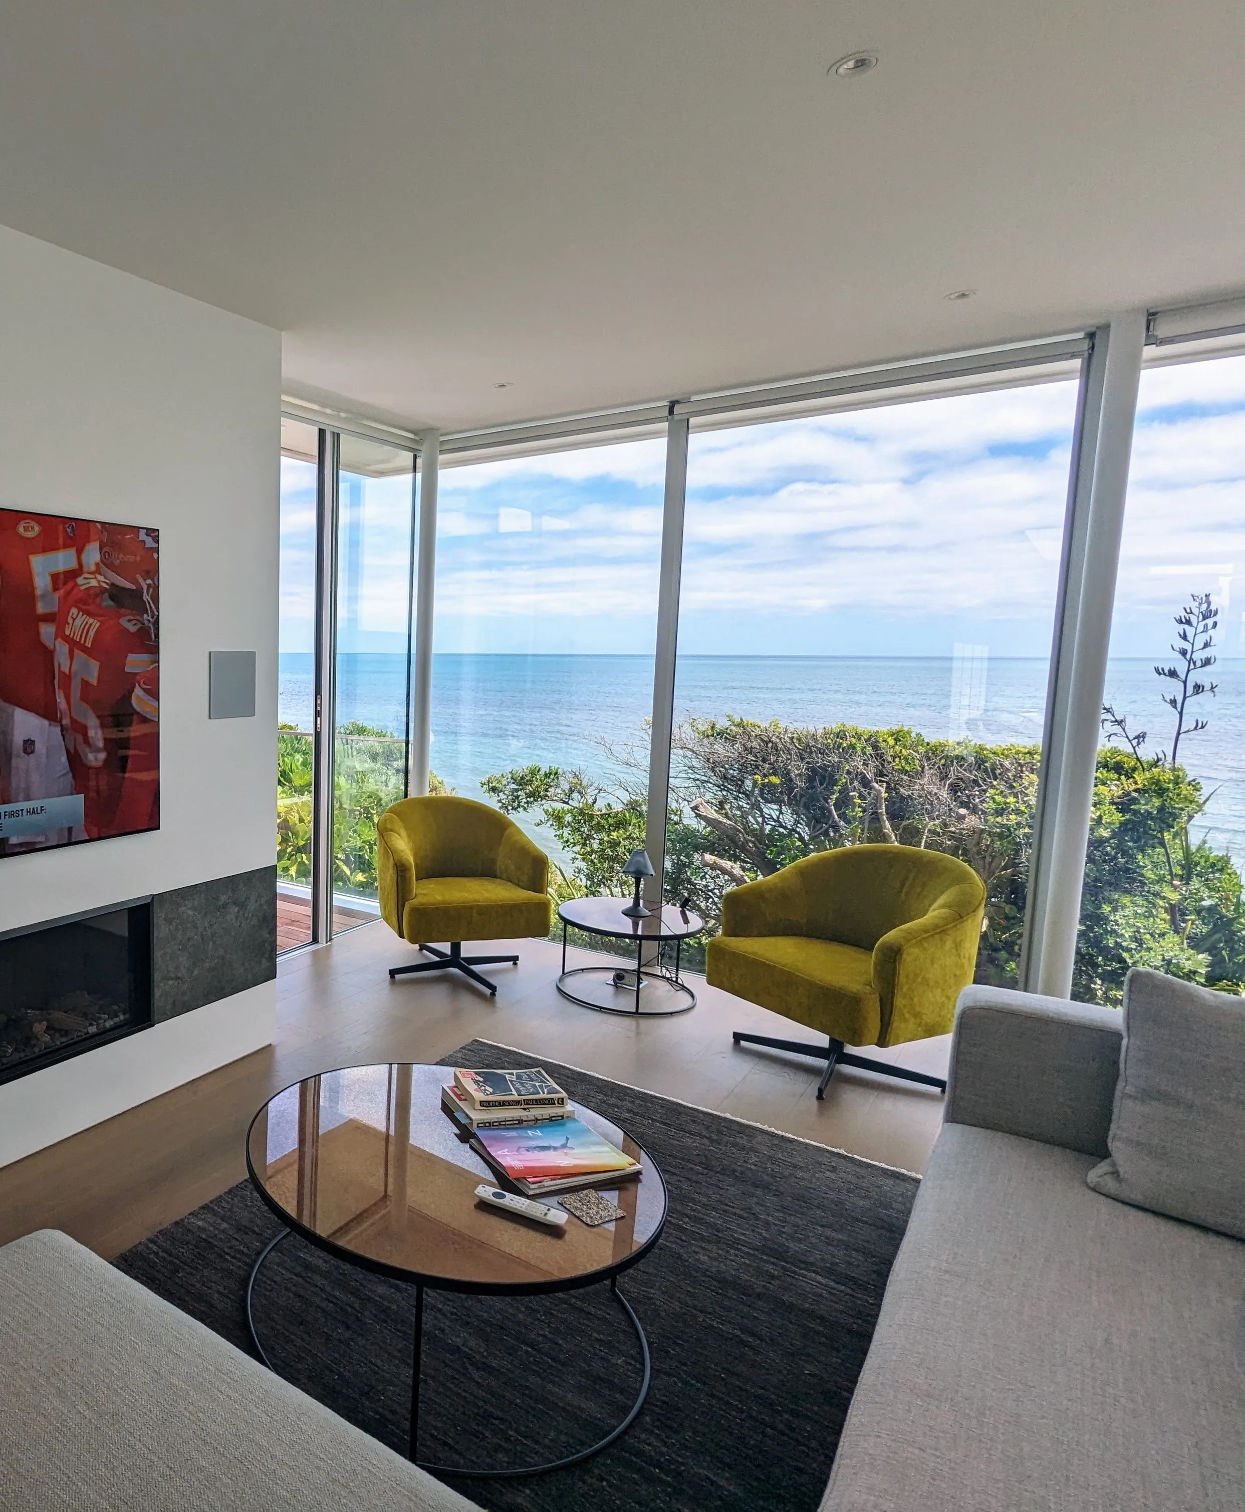
The house works from two sources of light. On the seaward side a long glazed edge is held open by a steel frame, so the main living spaces meet the water without visible structure in the way. Away from that edge, where a window would only look back at the neighbours, a roof lantern brings daylight down an internal wall instead.
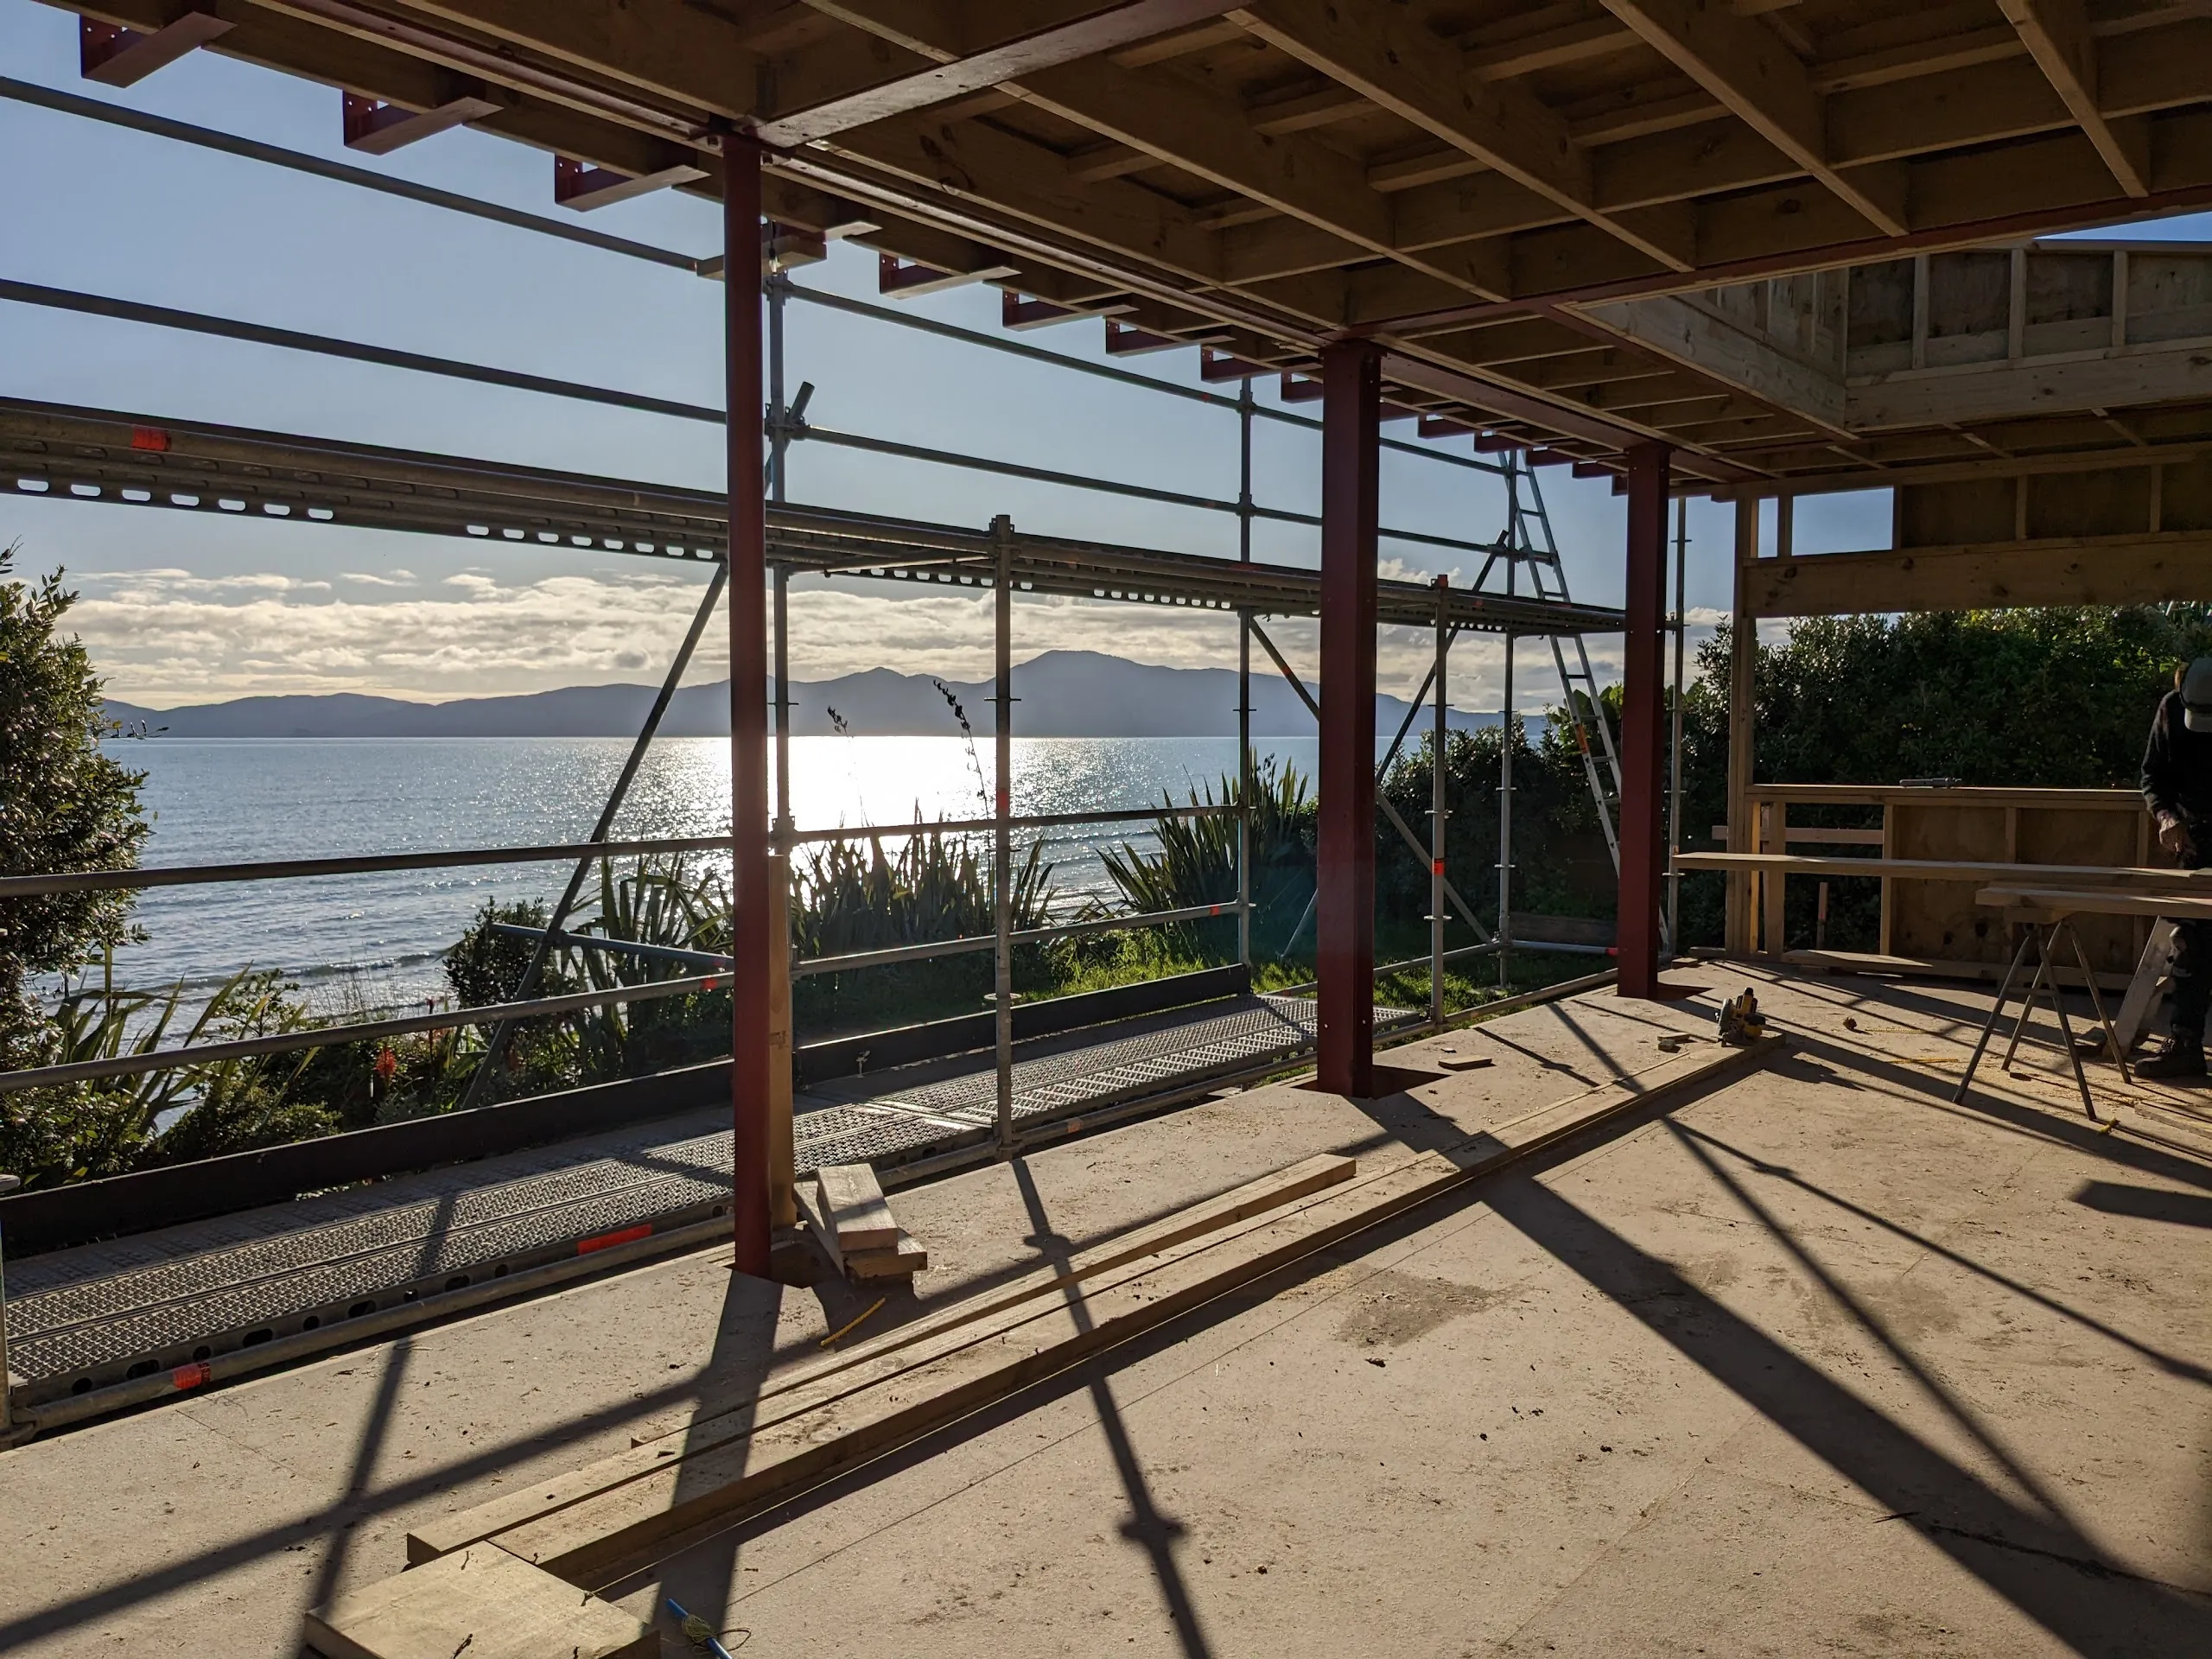
The steel frame is what makes the first move possible, and it set the order of the work: the portal frames and their connections had to be resolved before the linings, glazing and finishes could be committed. The construction photograph is that moment, with the frame up and the edge still open.
I worked on the design as a collaborator within the practice, and led the project through design development and construction. That covered the developed design, the construction documentation, and the site observation that carried it to completion.
Process
- Design development
- Documentation and consent
- Construction observation
- Completion
Selected views