Kāpiti Road apartments

An apartment development on Kāpiti Road, Paraparaumu.

Project
Practice project at Geoff Fletcher Architects

Views
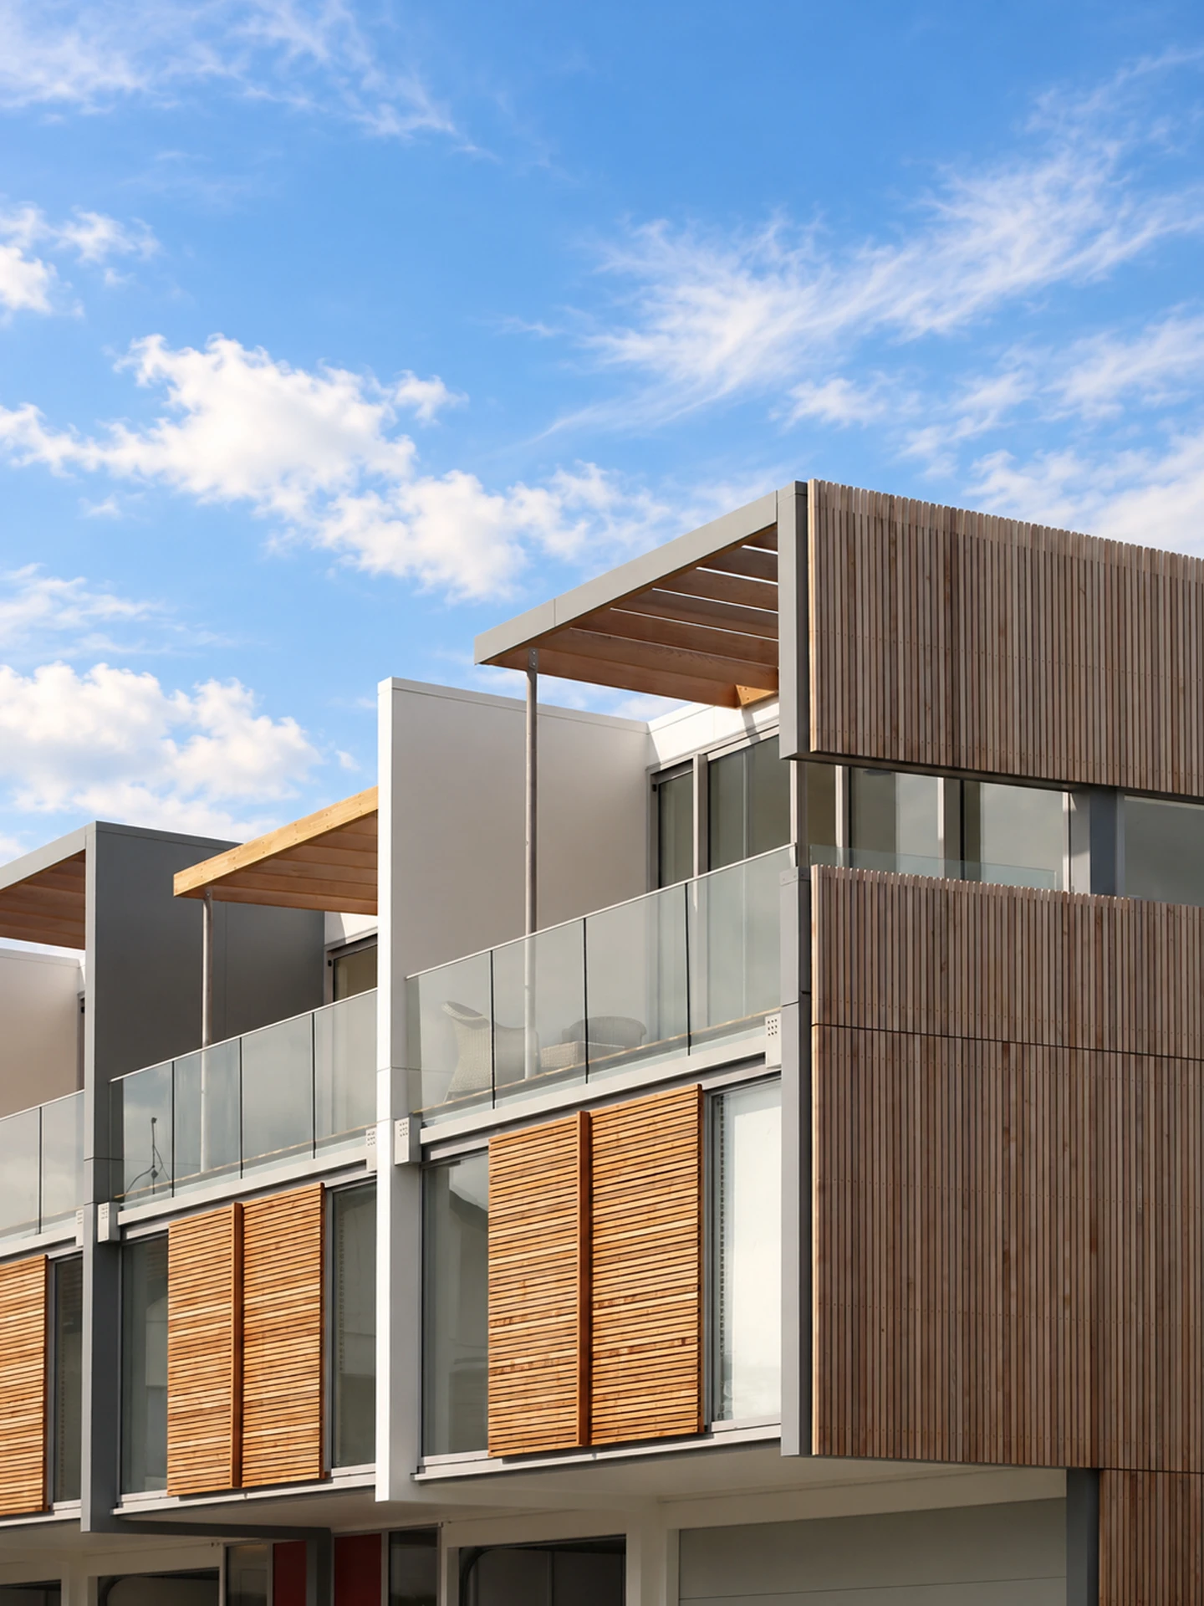
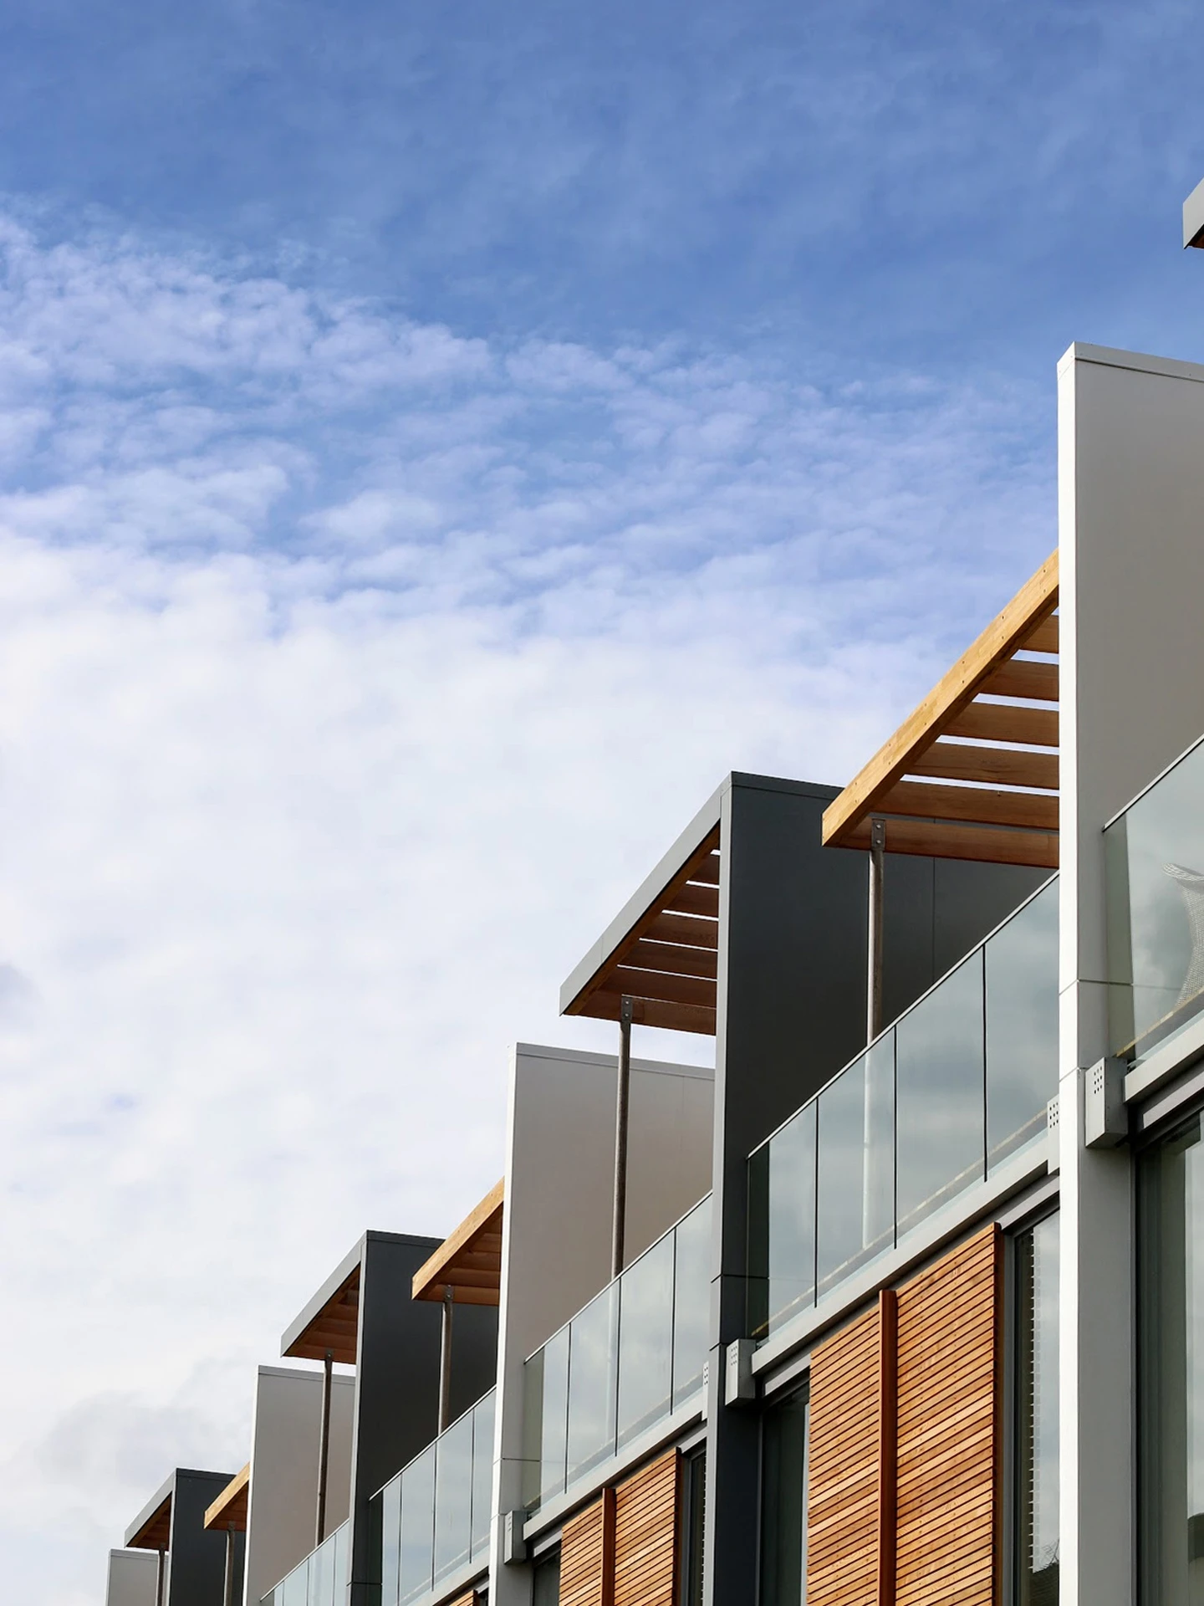
Apartments with glazed balconies, timber rainscreens and shutters above planted gardens.
Street elevation.
A sequence of western decks with timber pergolas and glass balustrades.
Western decks.
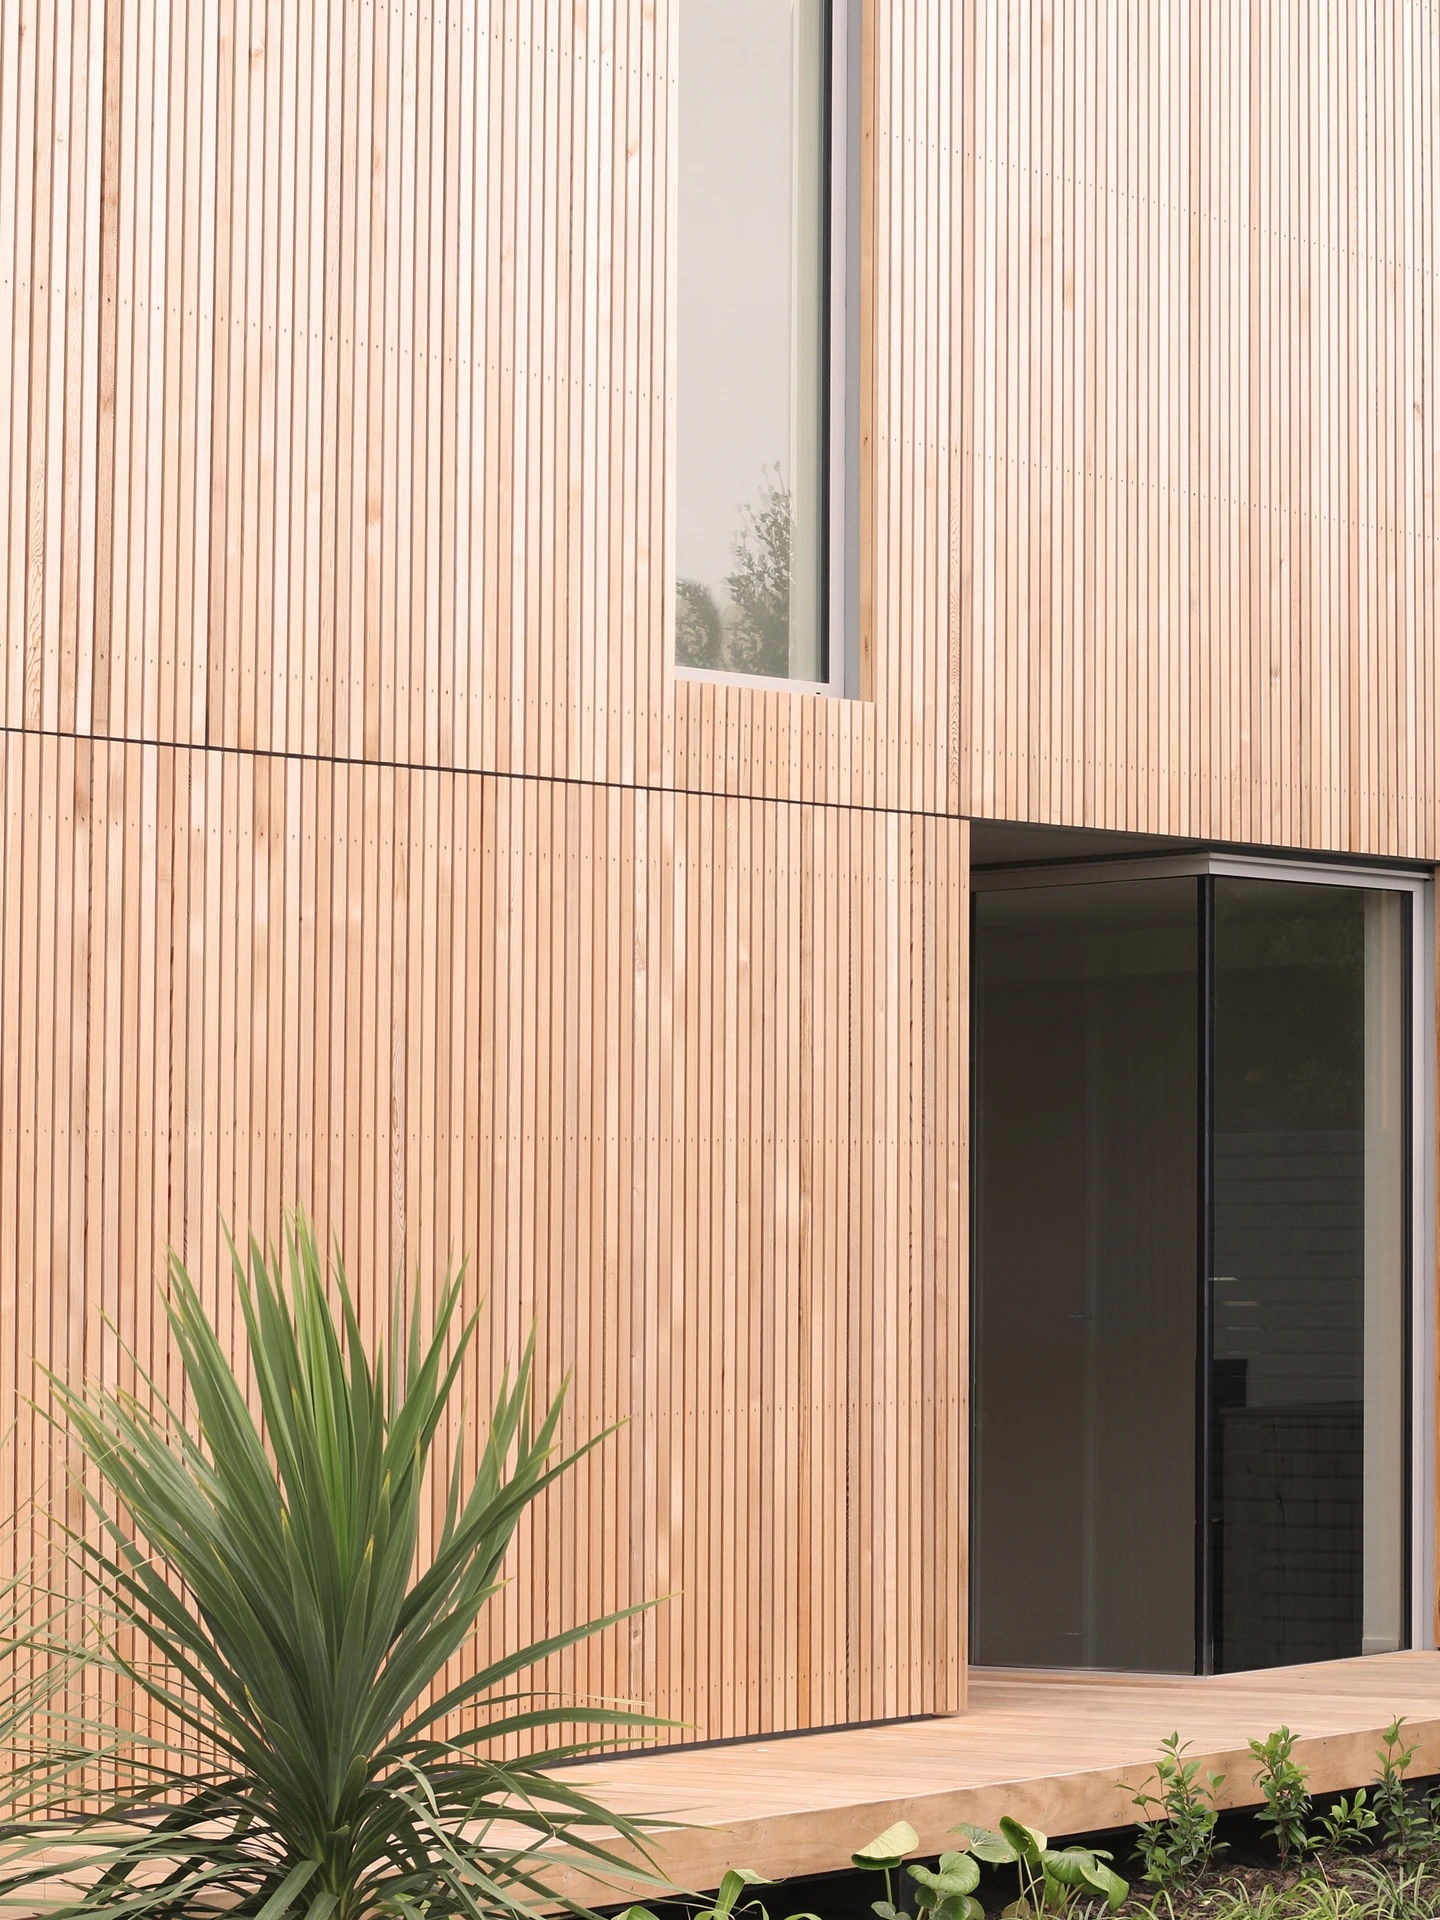
Timber rainscreen beside a glazed corner window overlooking the garden.
Rainscreen and corner glazing.
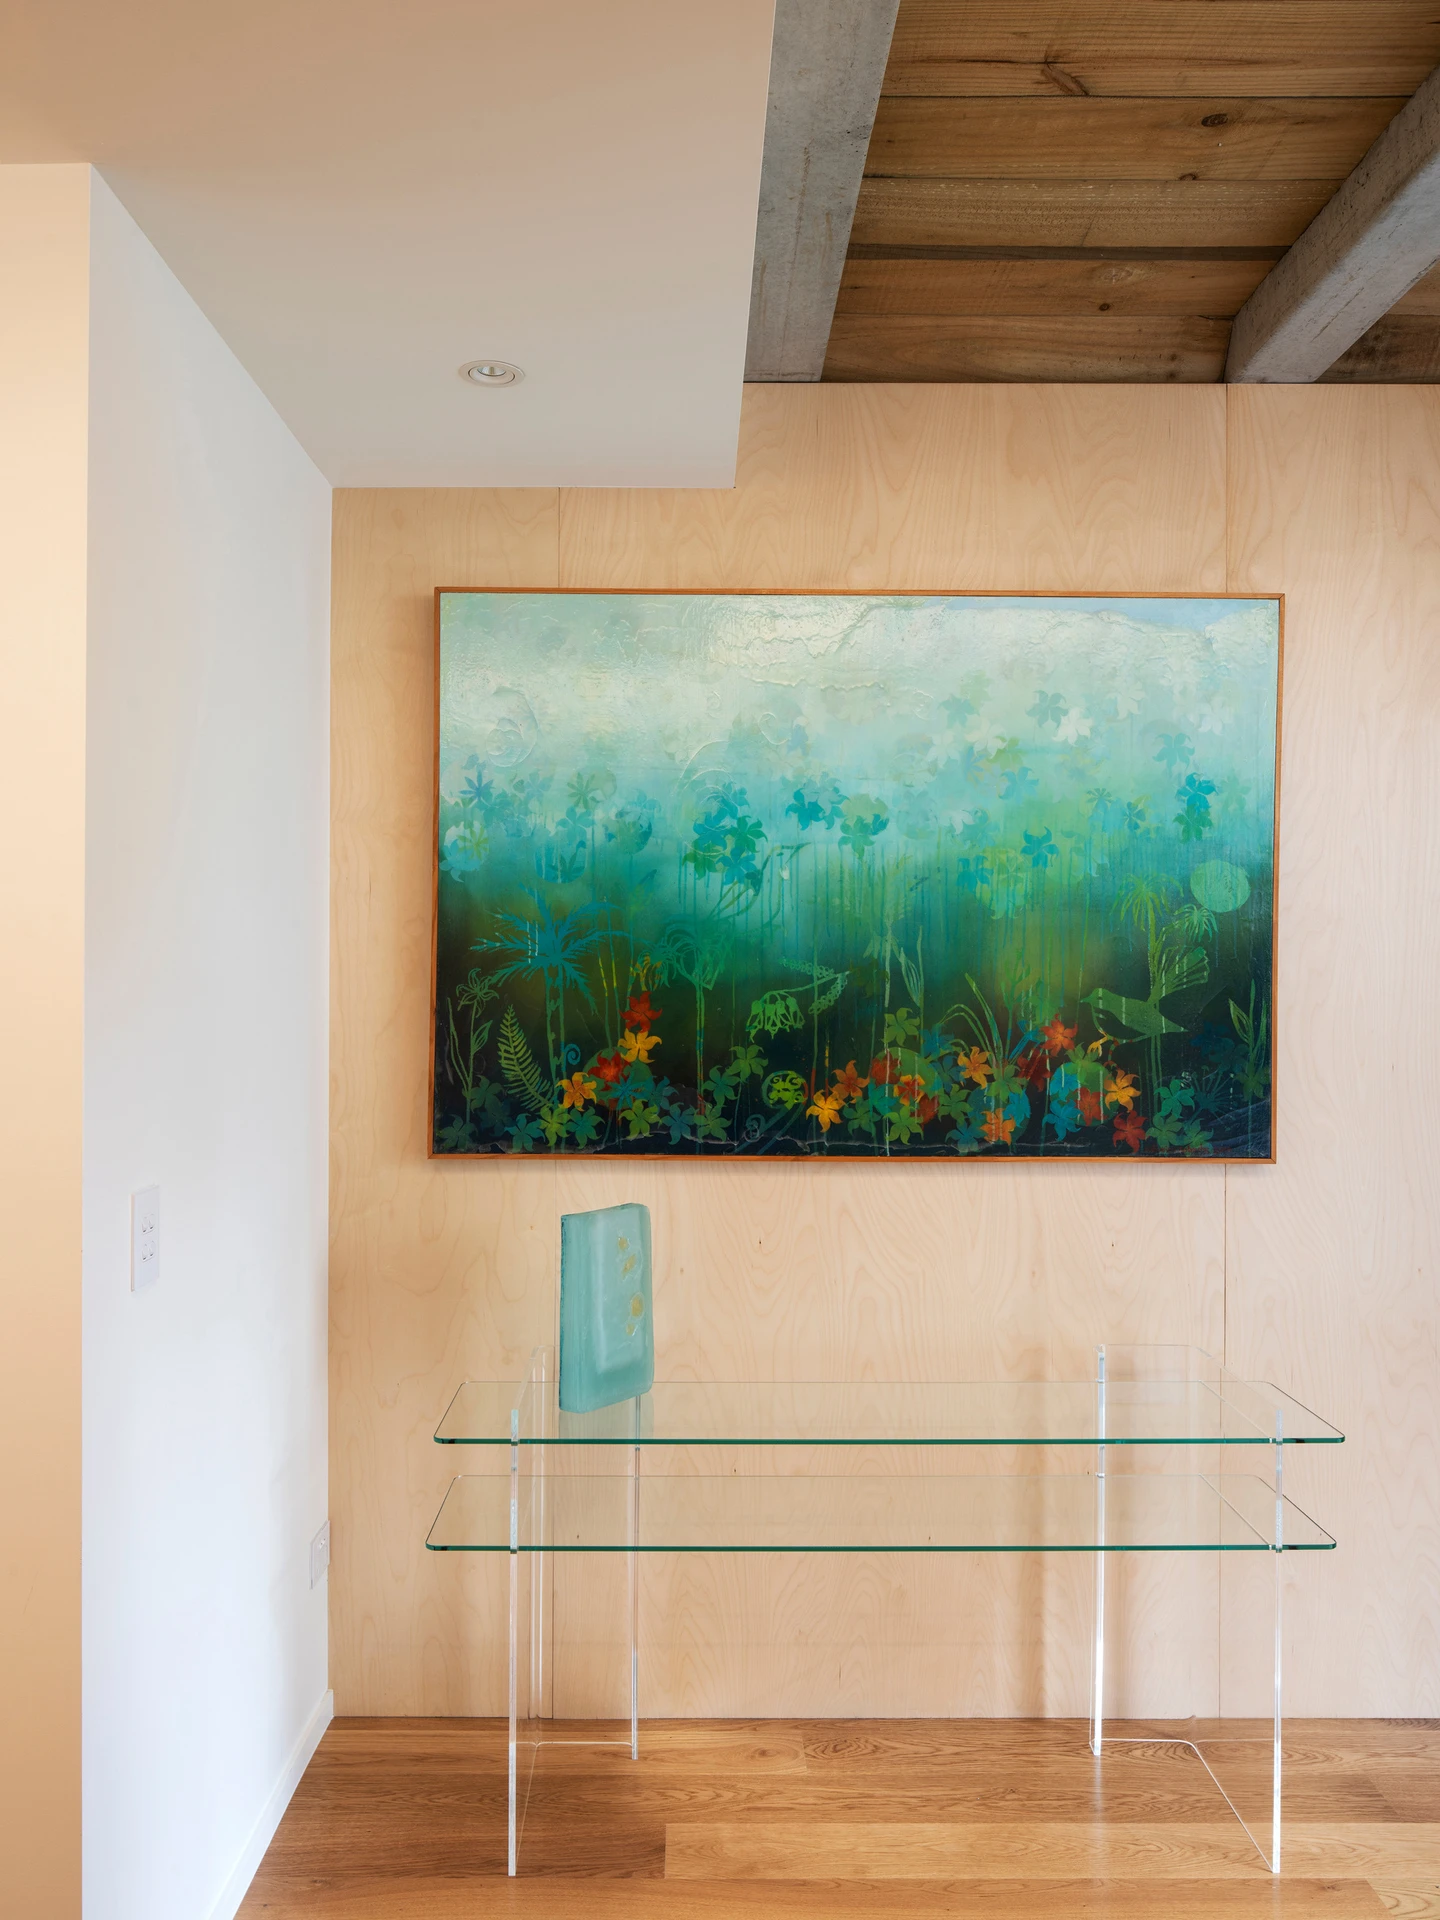
Private entry hall with a plywood wall, framed artwork and exposed timber ceiling.
Private entry hall.
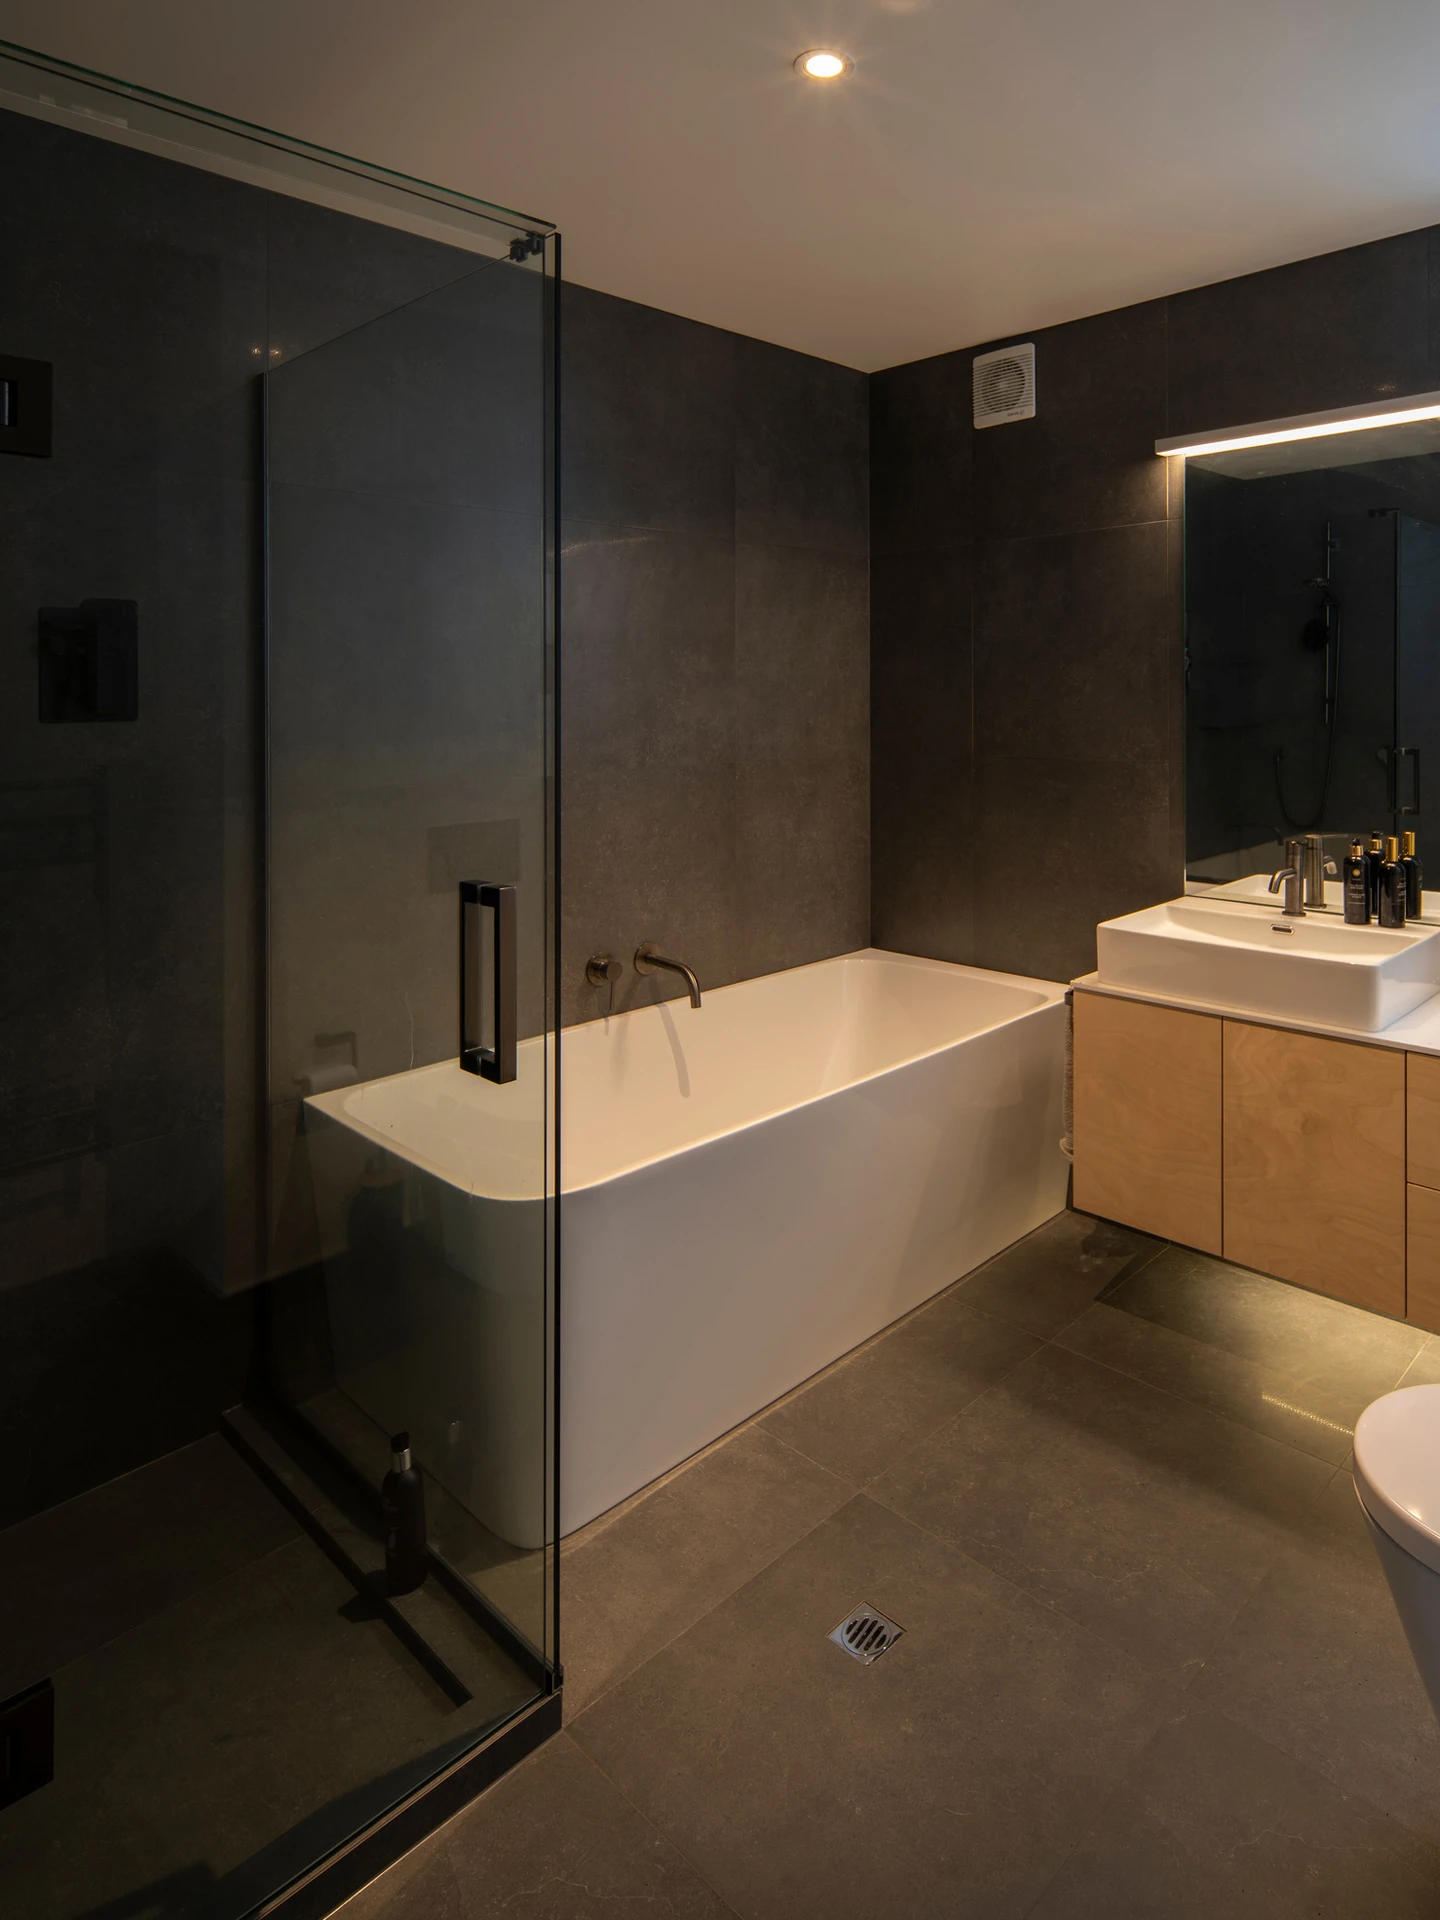
Bathroom with dark tiles, a timber vanity, bath and glazed shower.
Main bathroom.

1 / 5

Plans

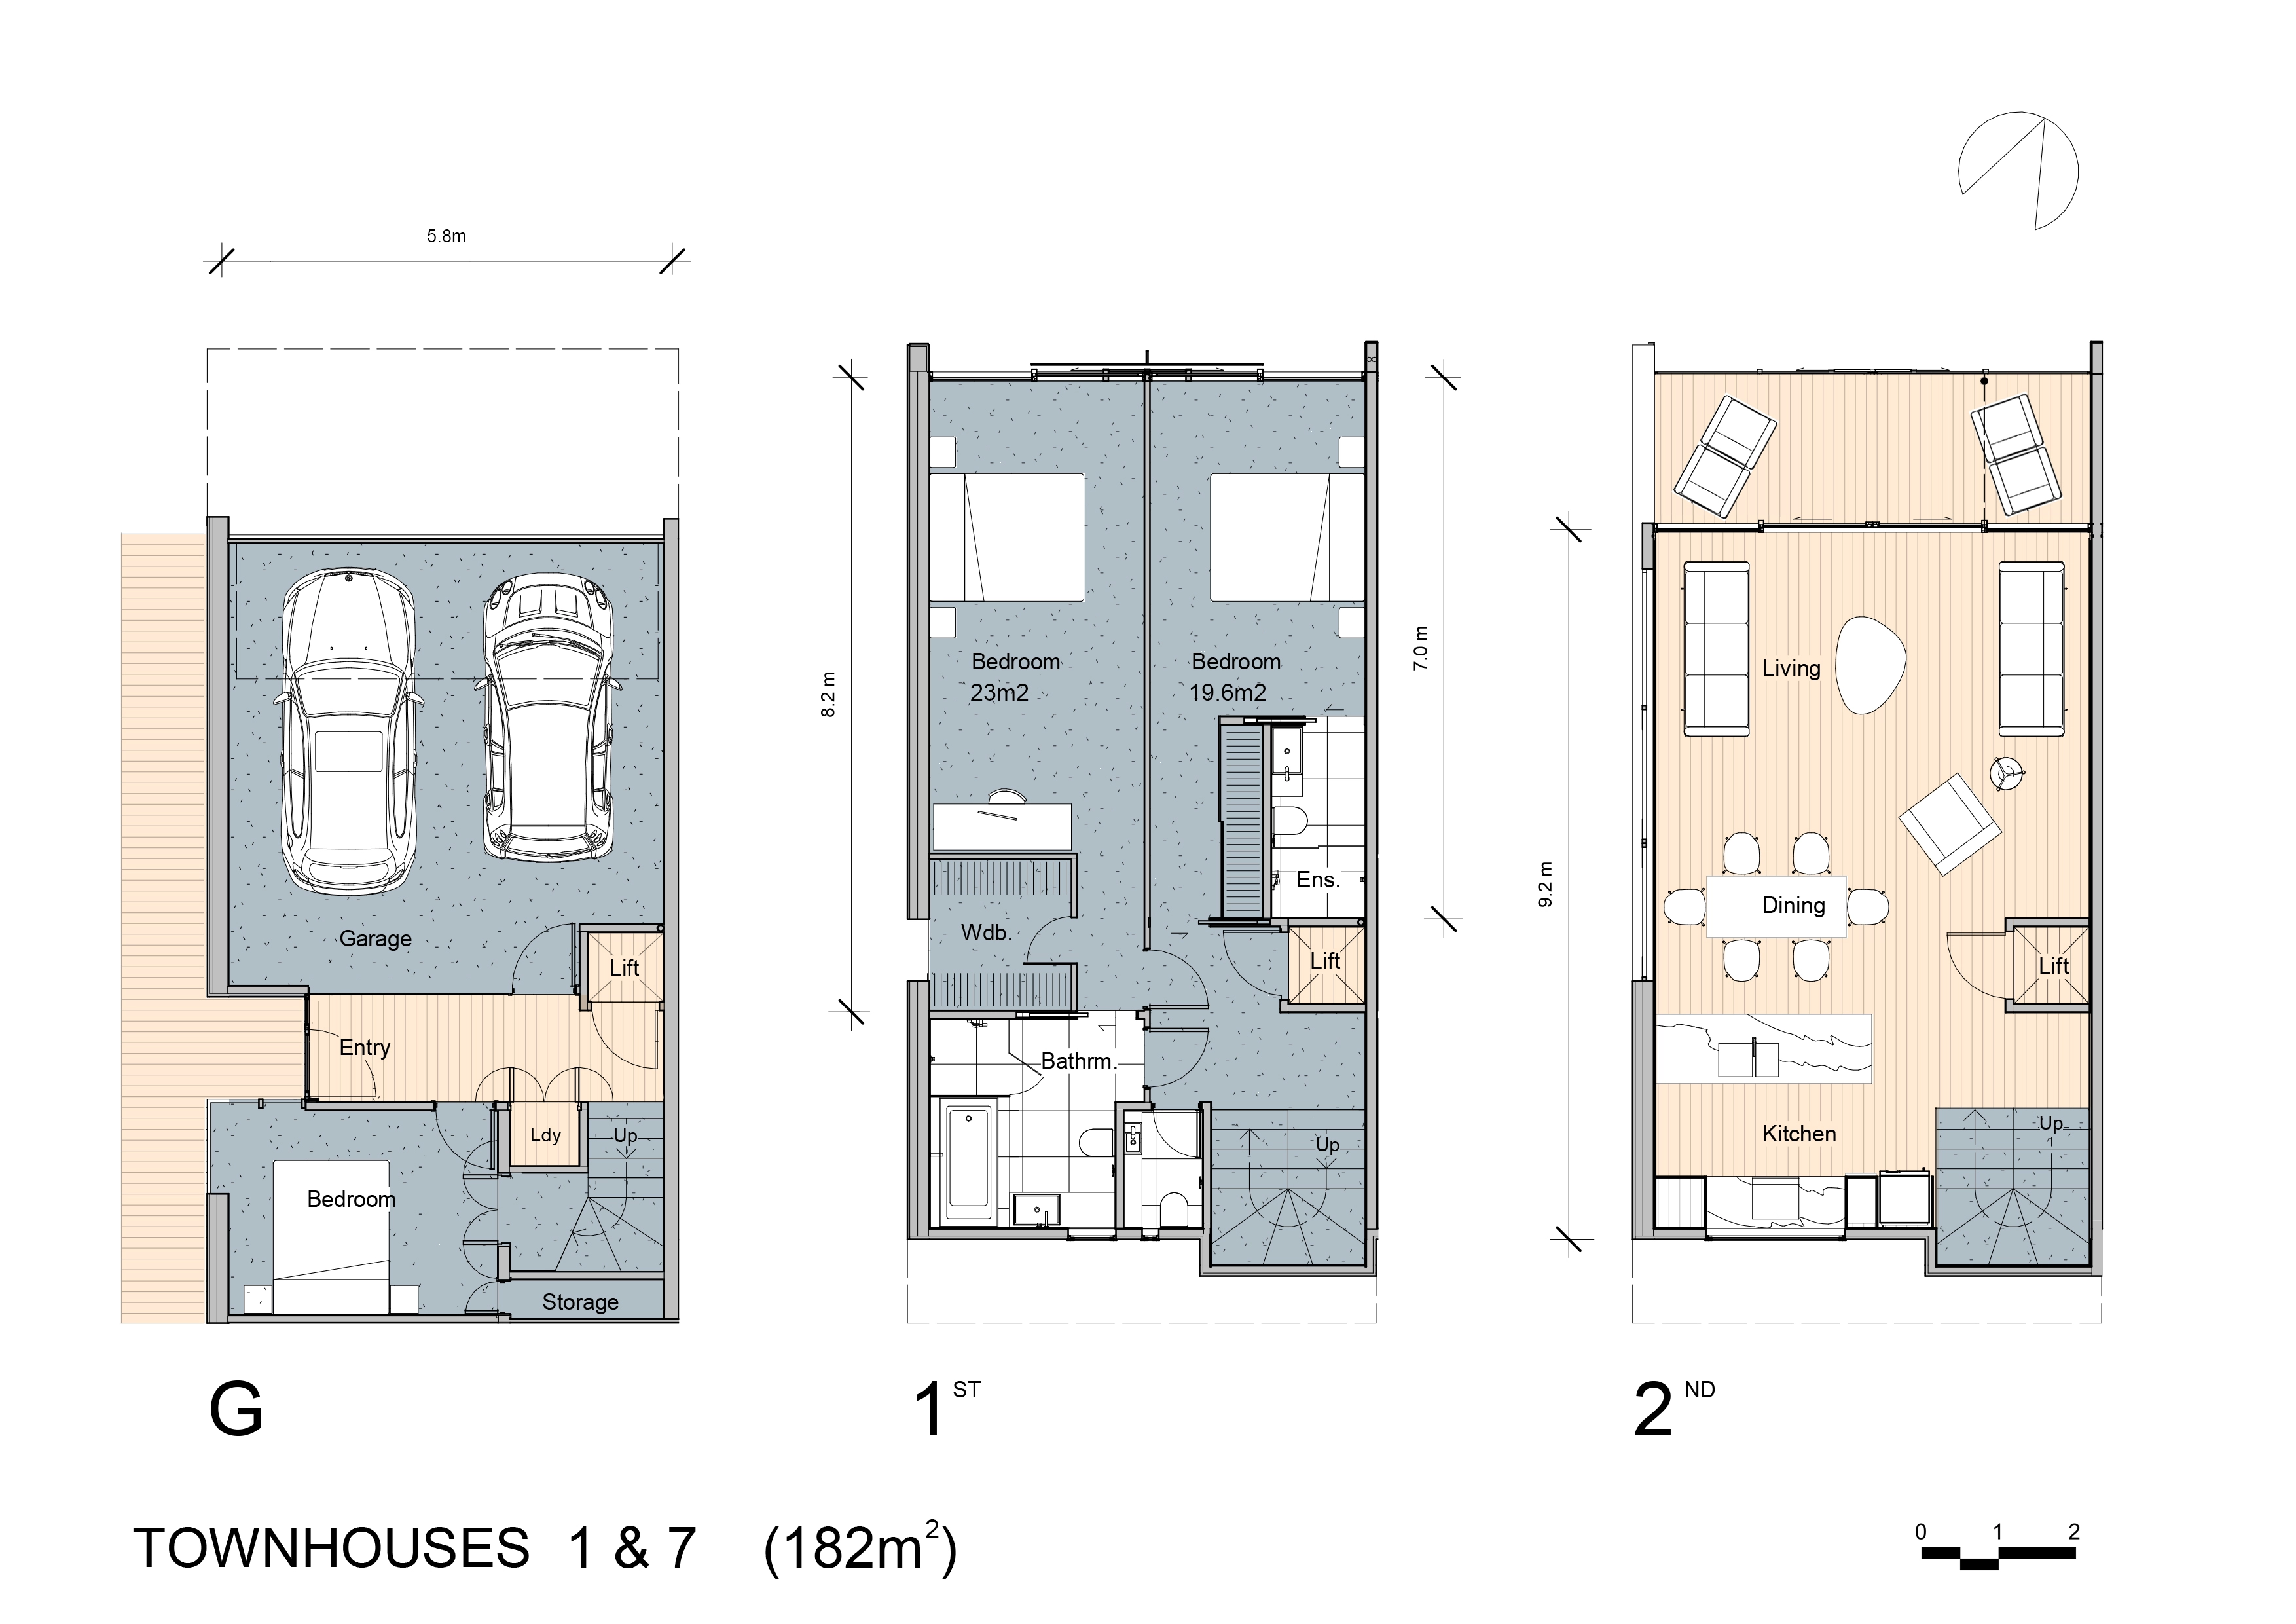
Type 1 floor plans for townhouses 1 and 7, showing ground, first and second floors with room labels, dimensions and a scale bar.
Type 1 — Townhouses 1 and 7. Ground, first and second floors.
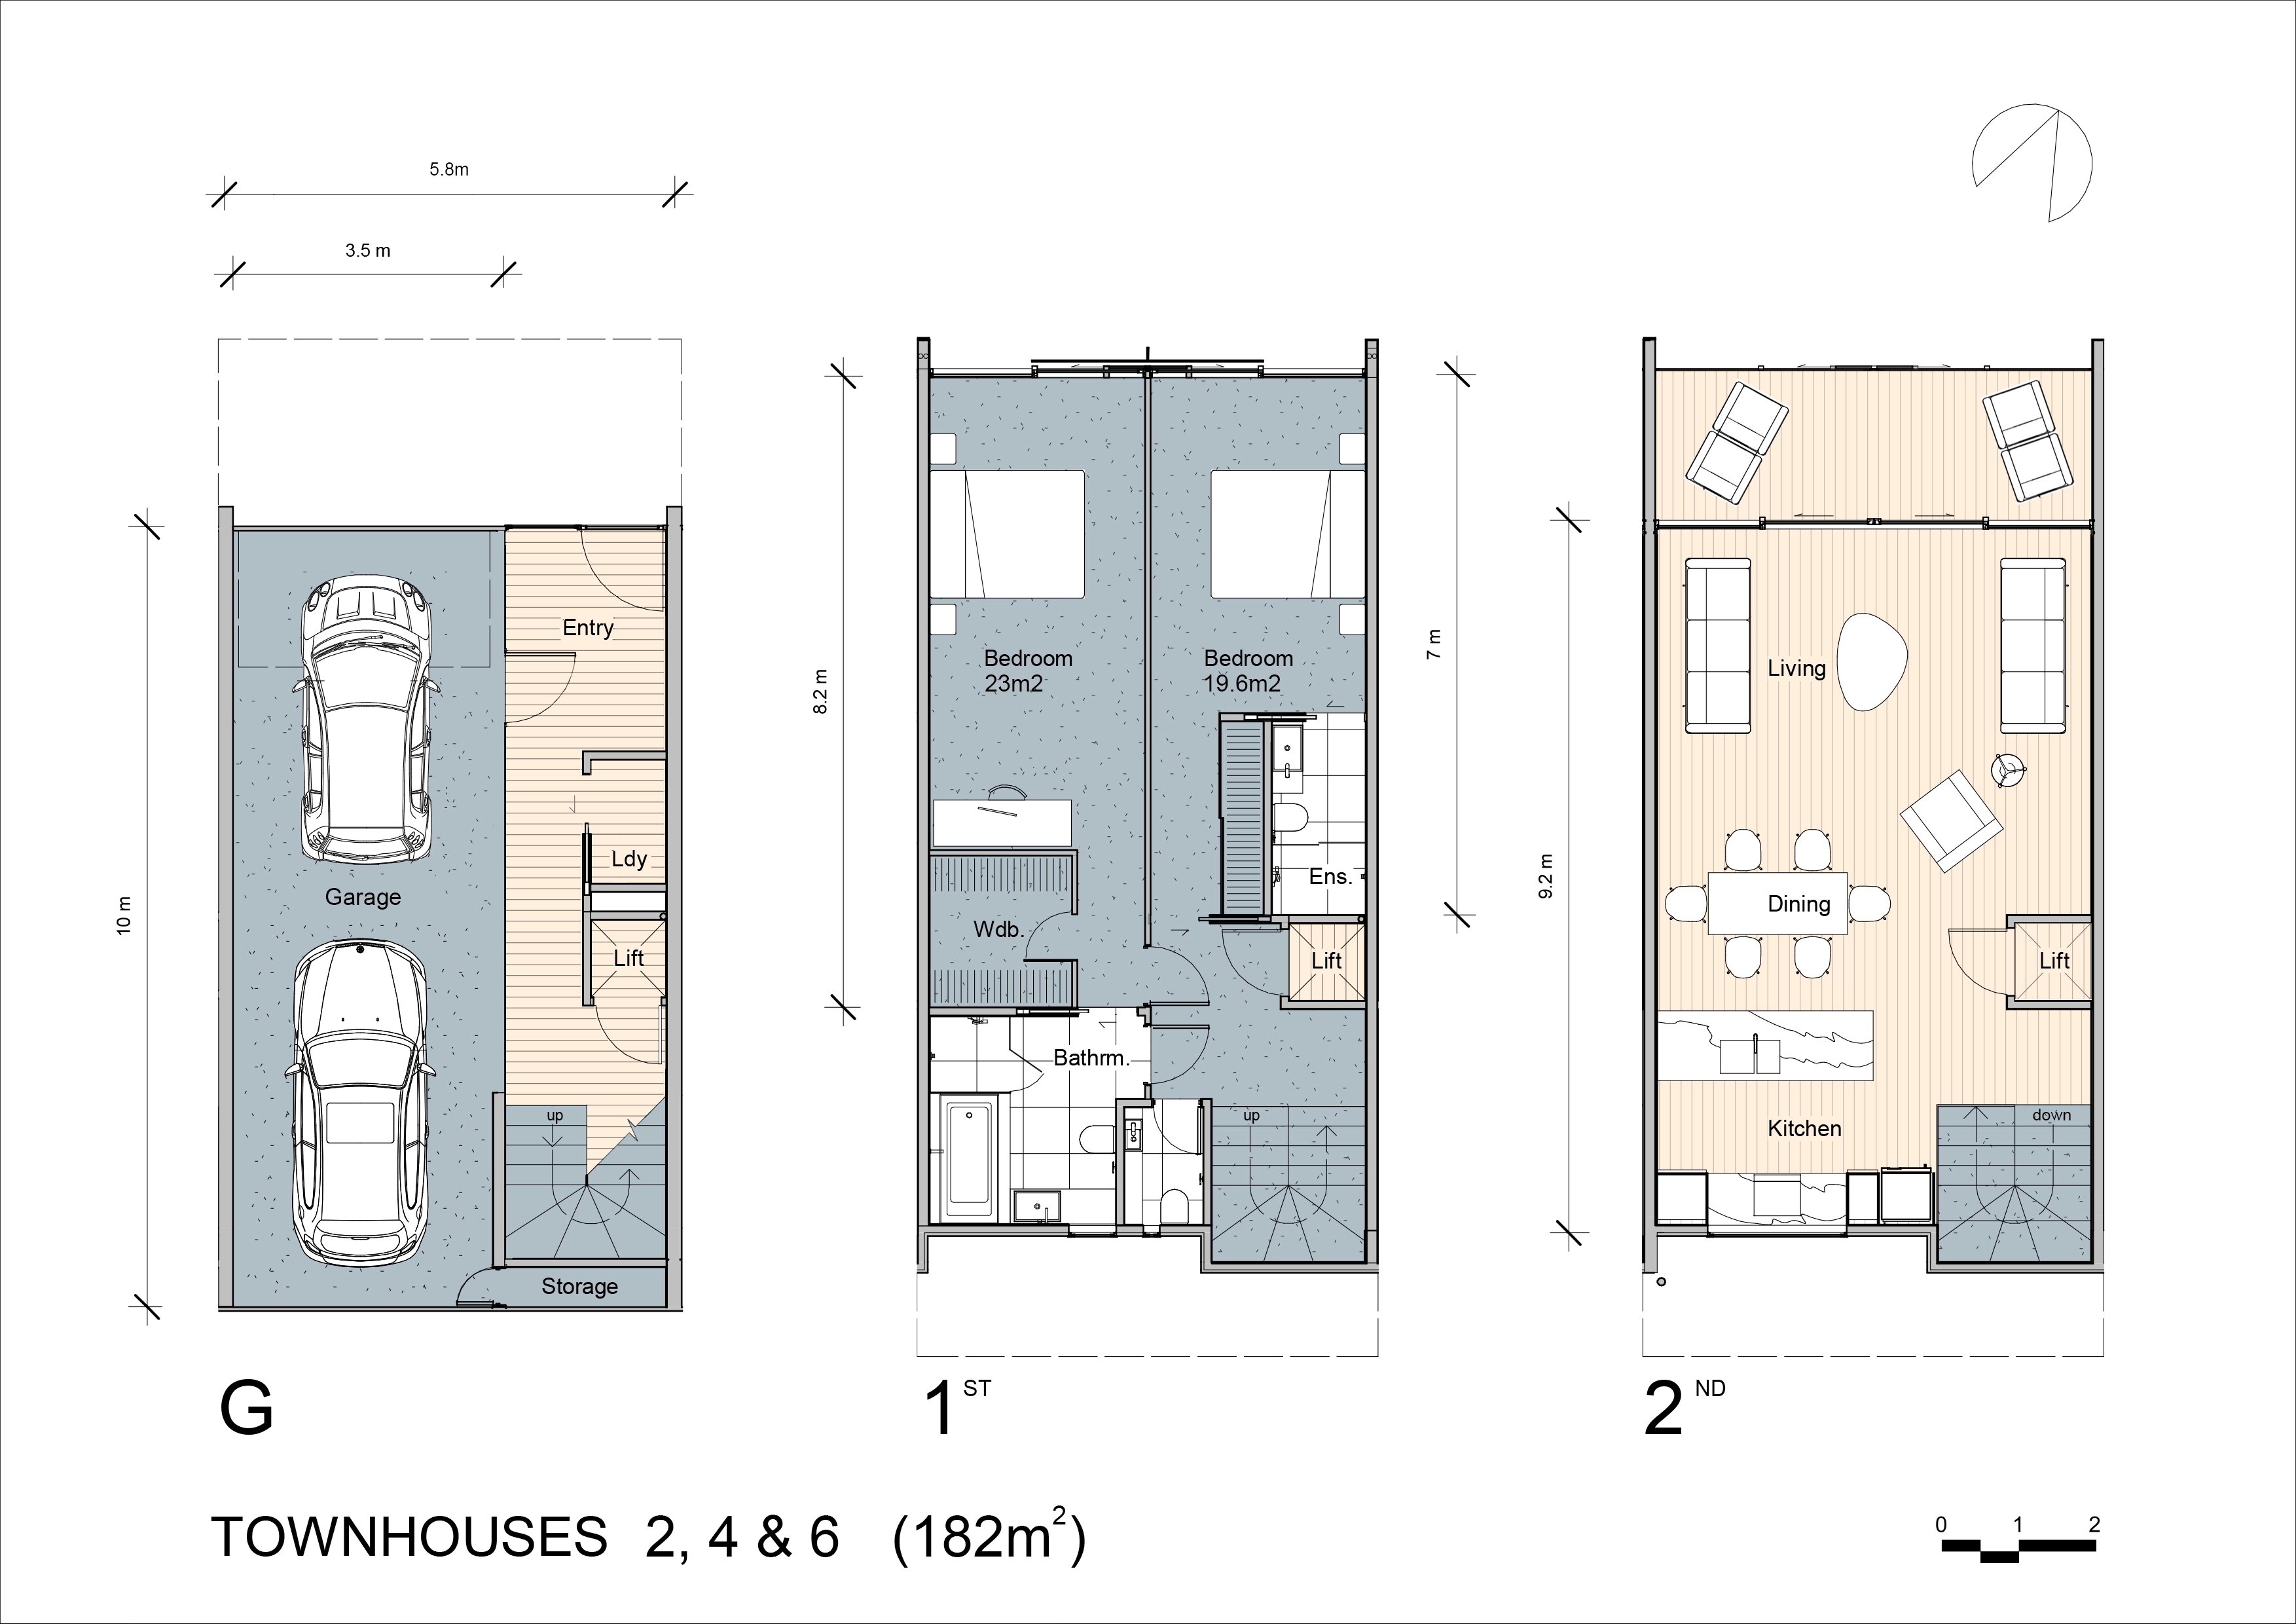
Type 2 floor plans for townhouses 2, 4 and 6, showing ground, first and second floors with room labels, dimensions and a scale bar.
Type 2 — Townhouses 2, 4 and 6. Ground, first and second floors.
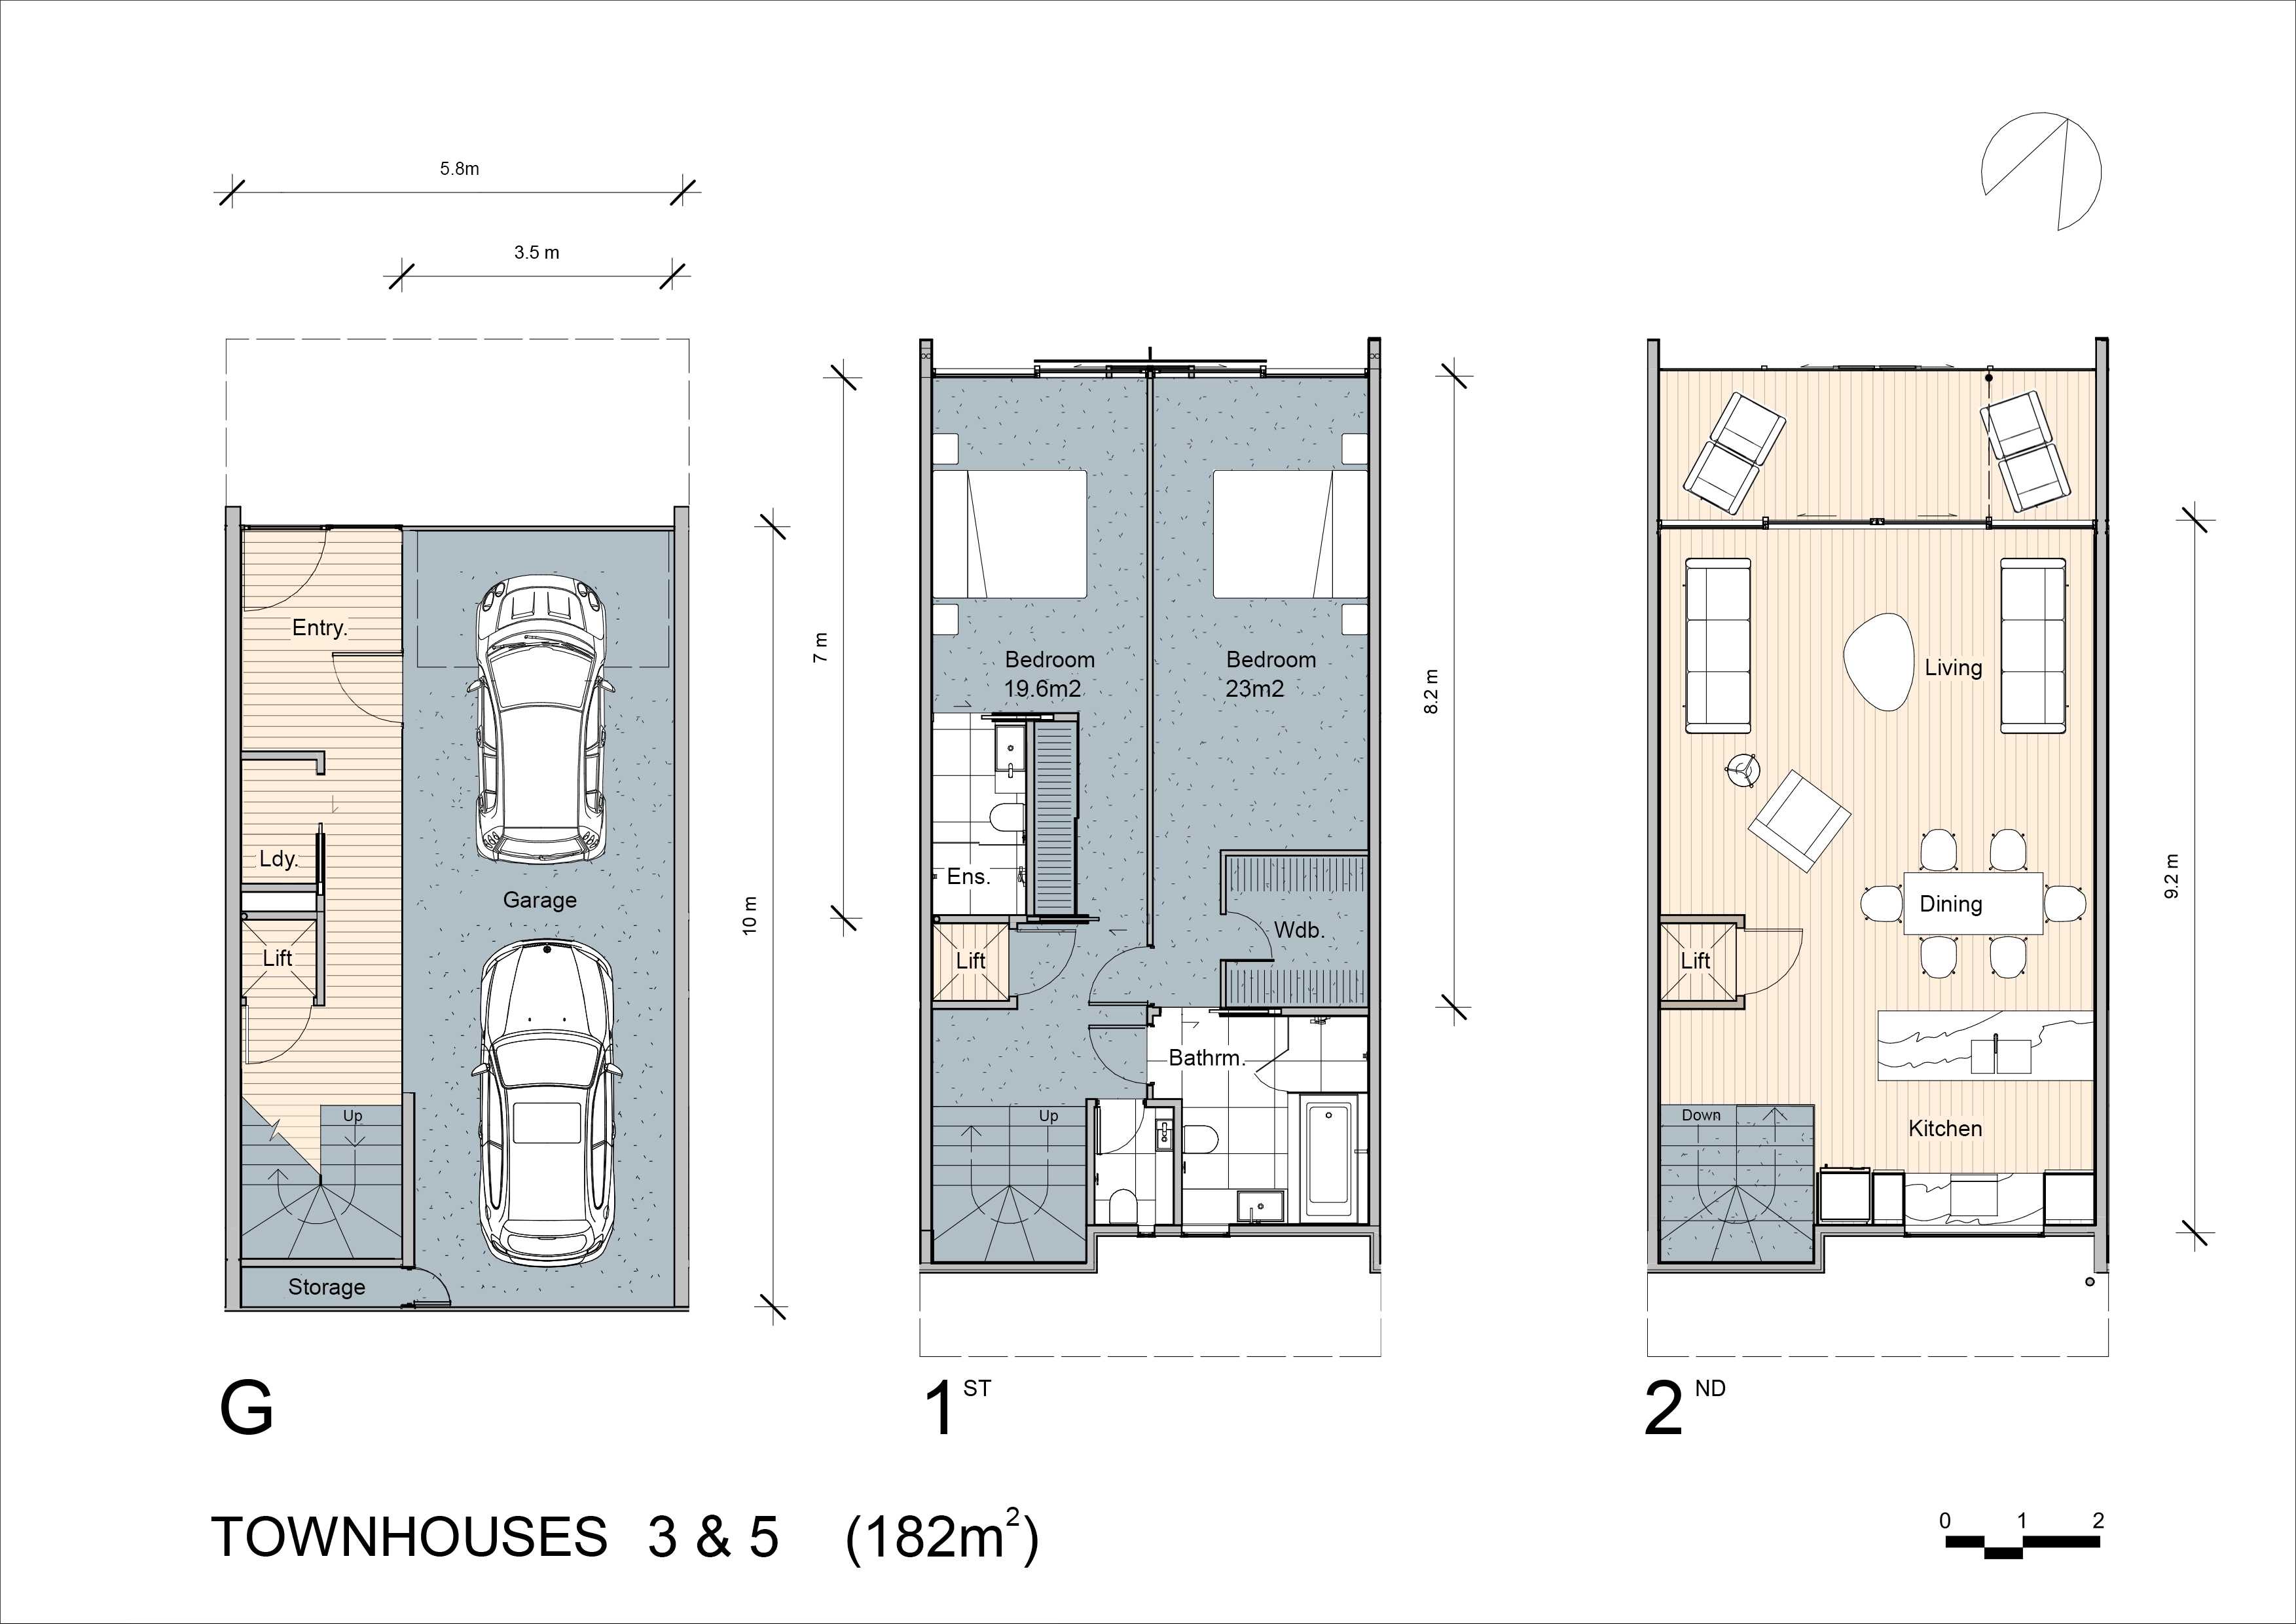
Type 3 floor plans for townhouses 3 and 5, showing ground, first and second floors with room labels, dimensions and a scale bar.
Type 3 — Townhouses 3 and 5. Ground, first and second floors.

1 / 3

Enlarge to explore the floor plans.

3D model
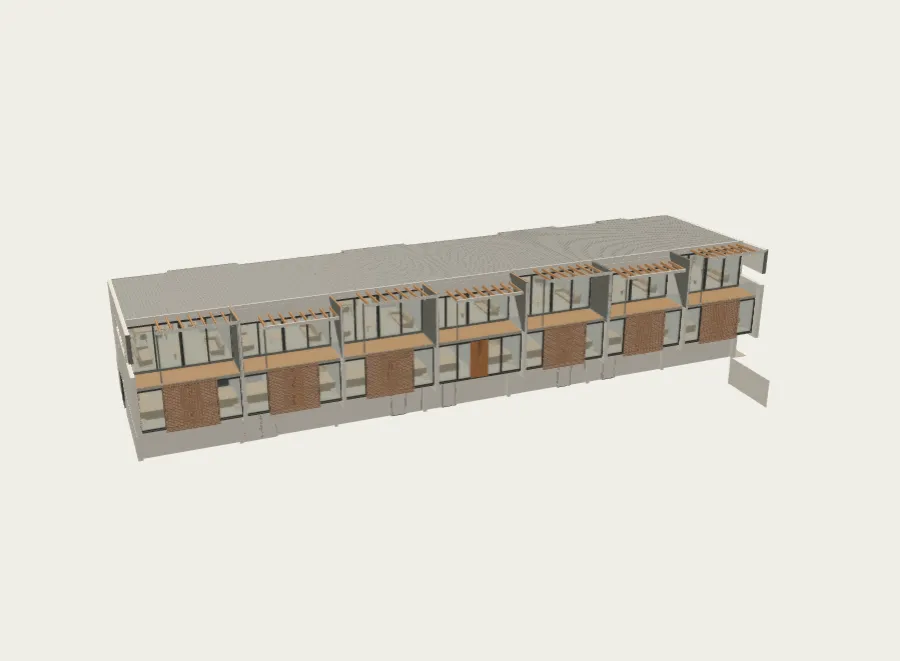
The complete Kāpiti Road townhouse model, seen from above.

Explore the townhouses in 3D

Turn the model to see the development from different angles.

Open original ↗