Responsive façade design research
Parametric Kinetics
A responsive kinetic façade developed through parametric iteration to control daylight, compose surface pattern and communicate environmental information.
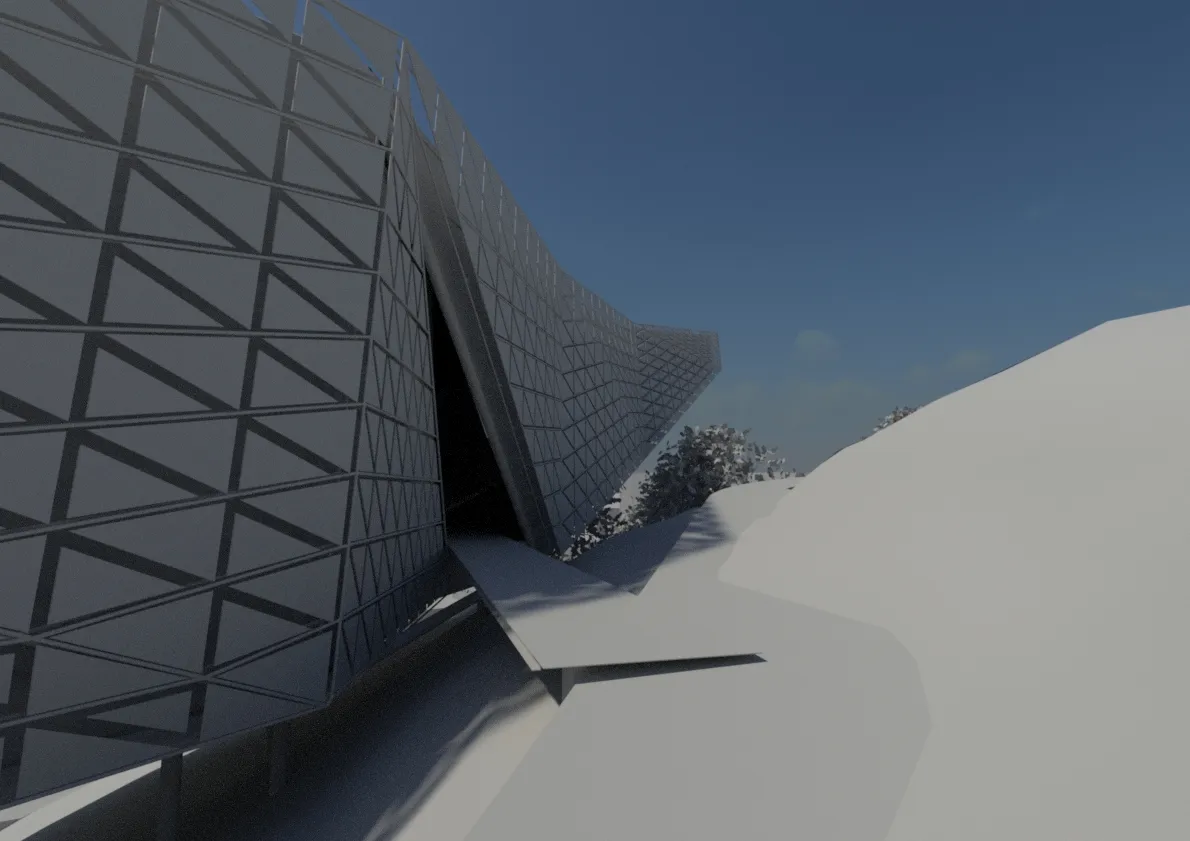
Approach to the central fold in the kinetic façade.
Project record
Project
Parametric Kinetics investigated the façade as an intelligent interface between people, environmental information and interior space. The research asked how parametric modelling could support the iterative development of a kinetic architectural skin, rather than treating movement as a final visual effect.
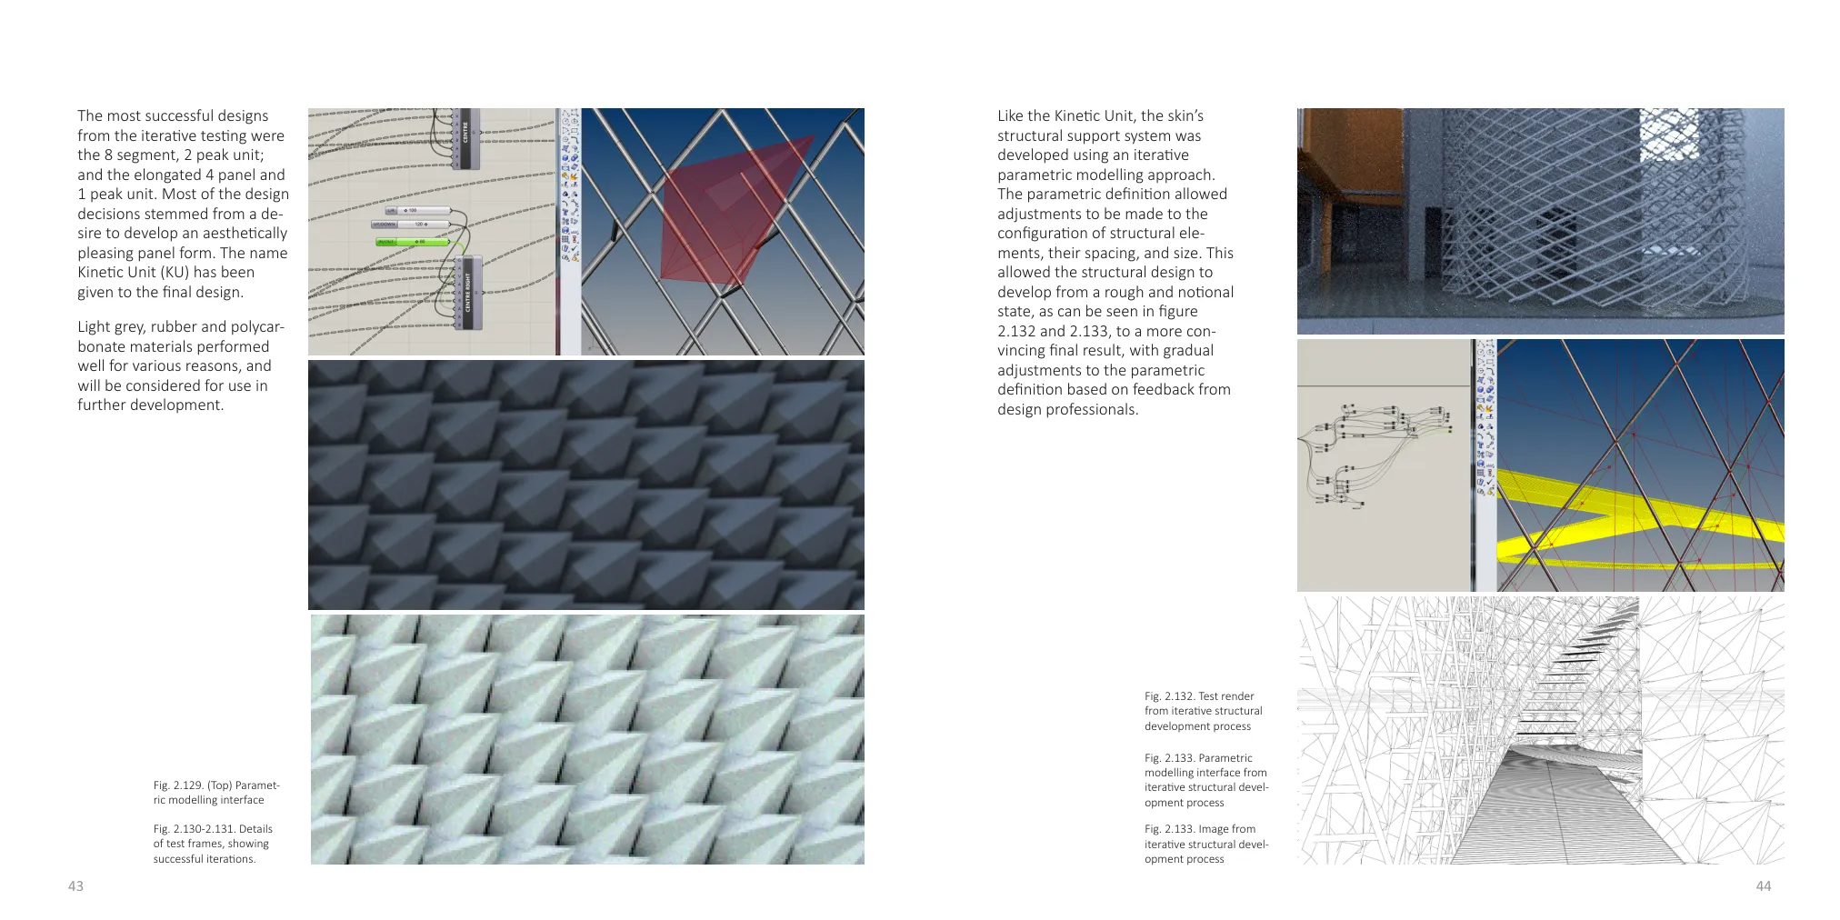
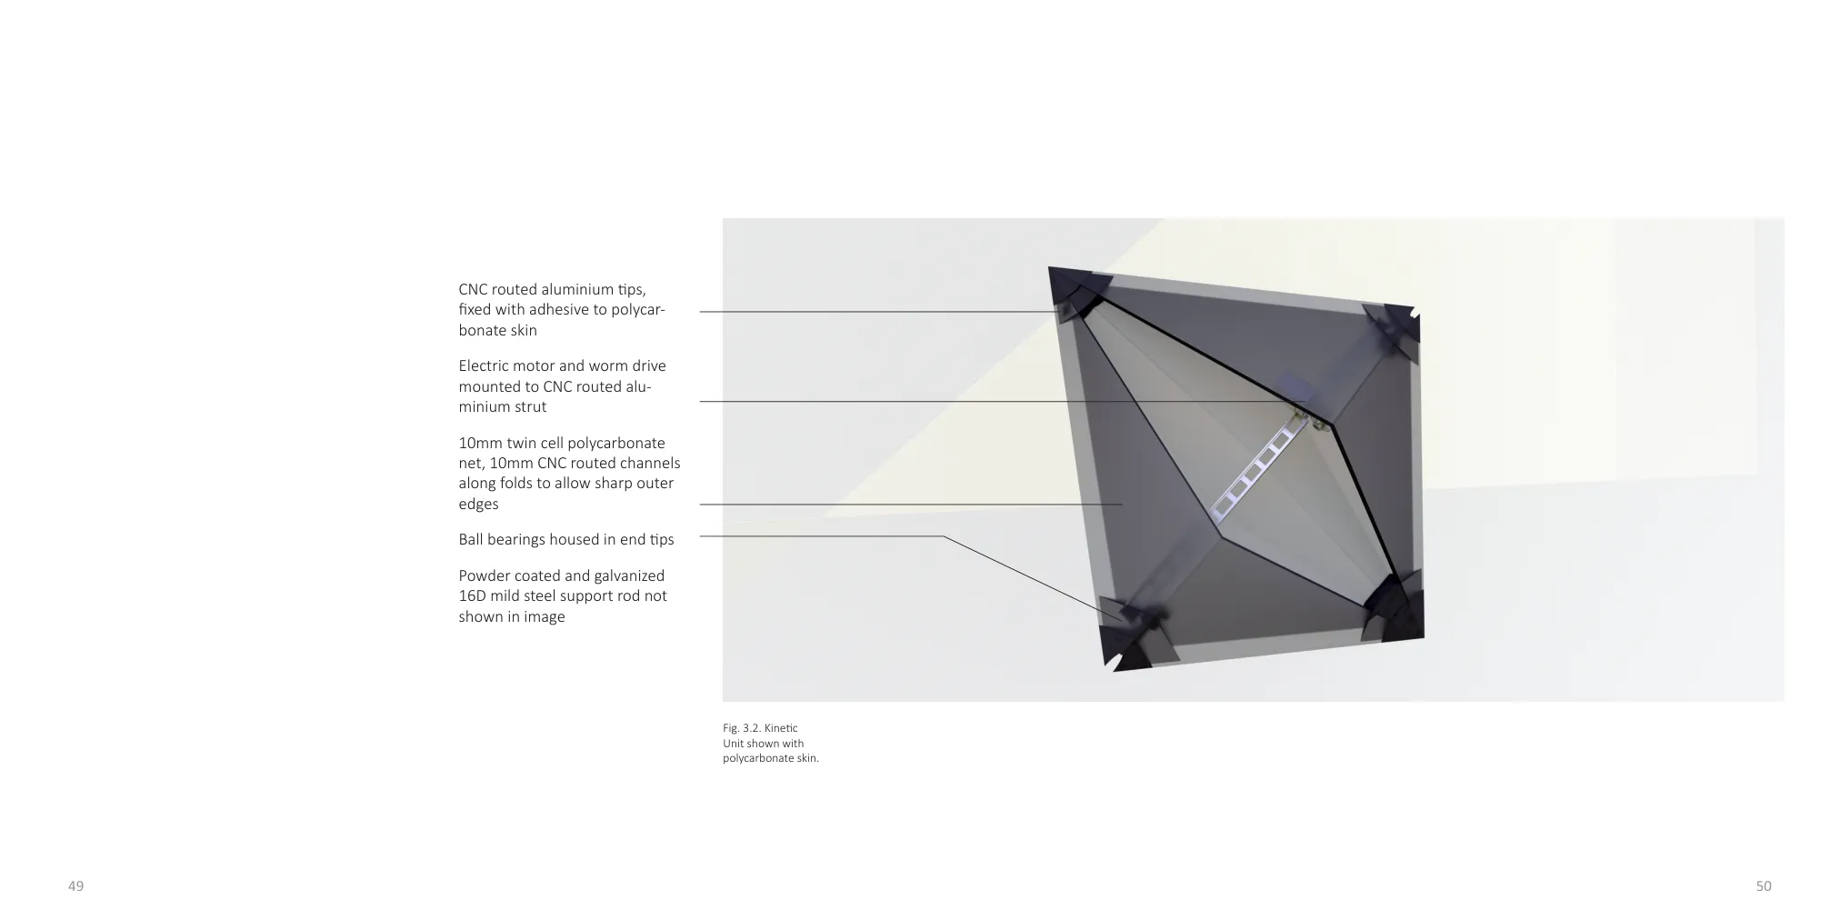
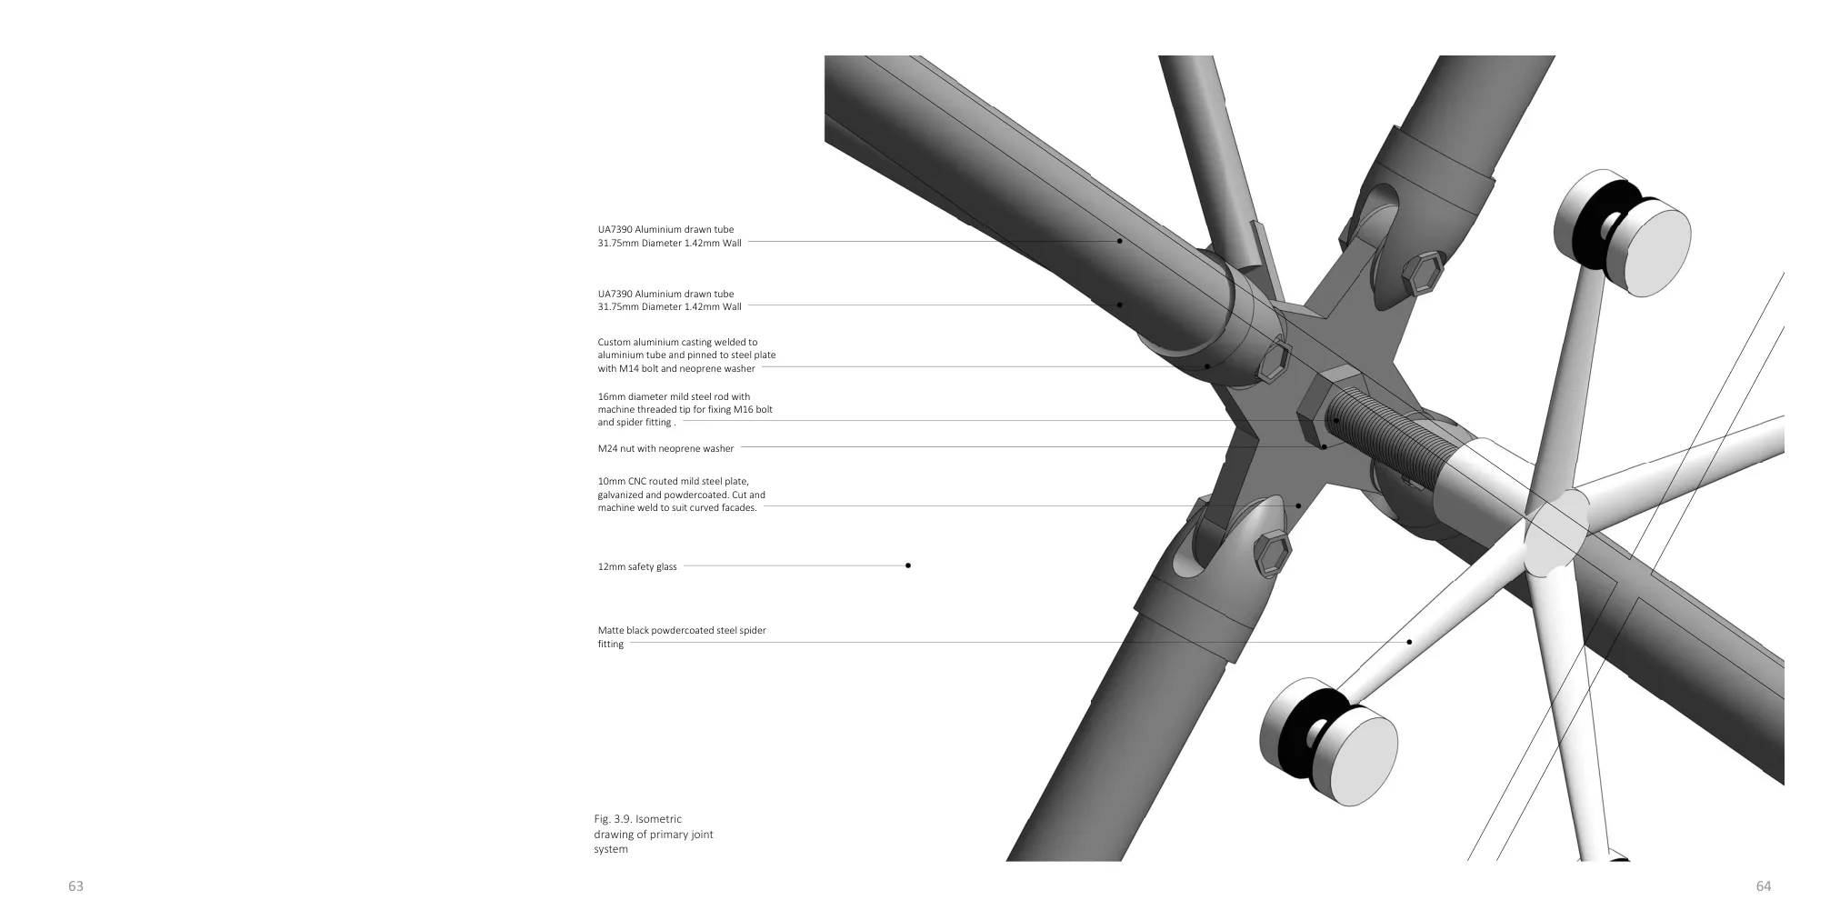
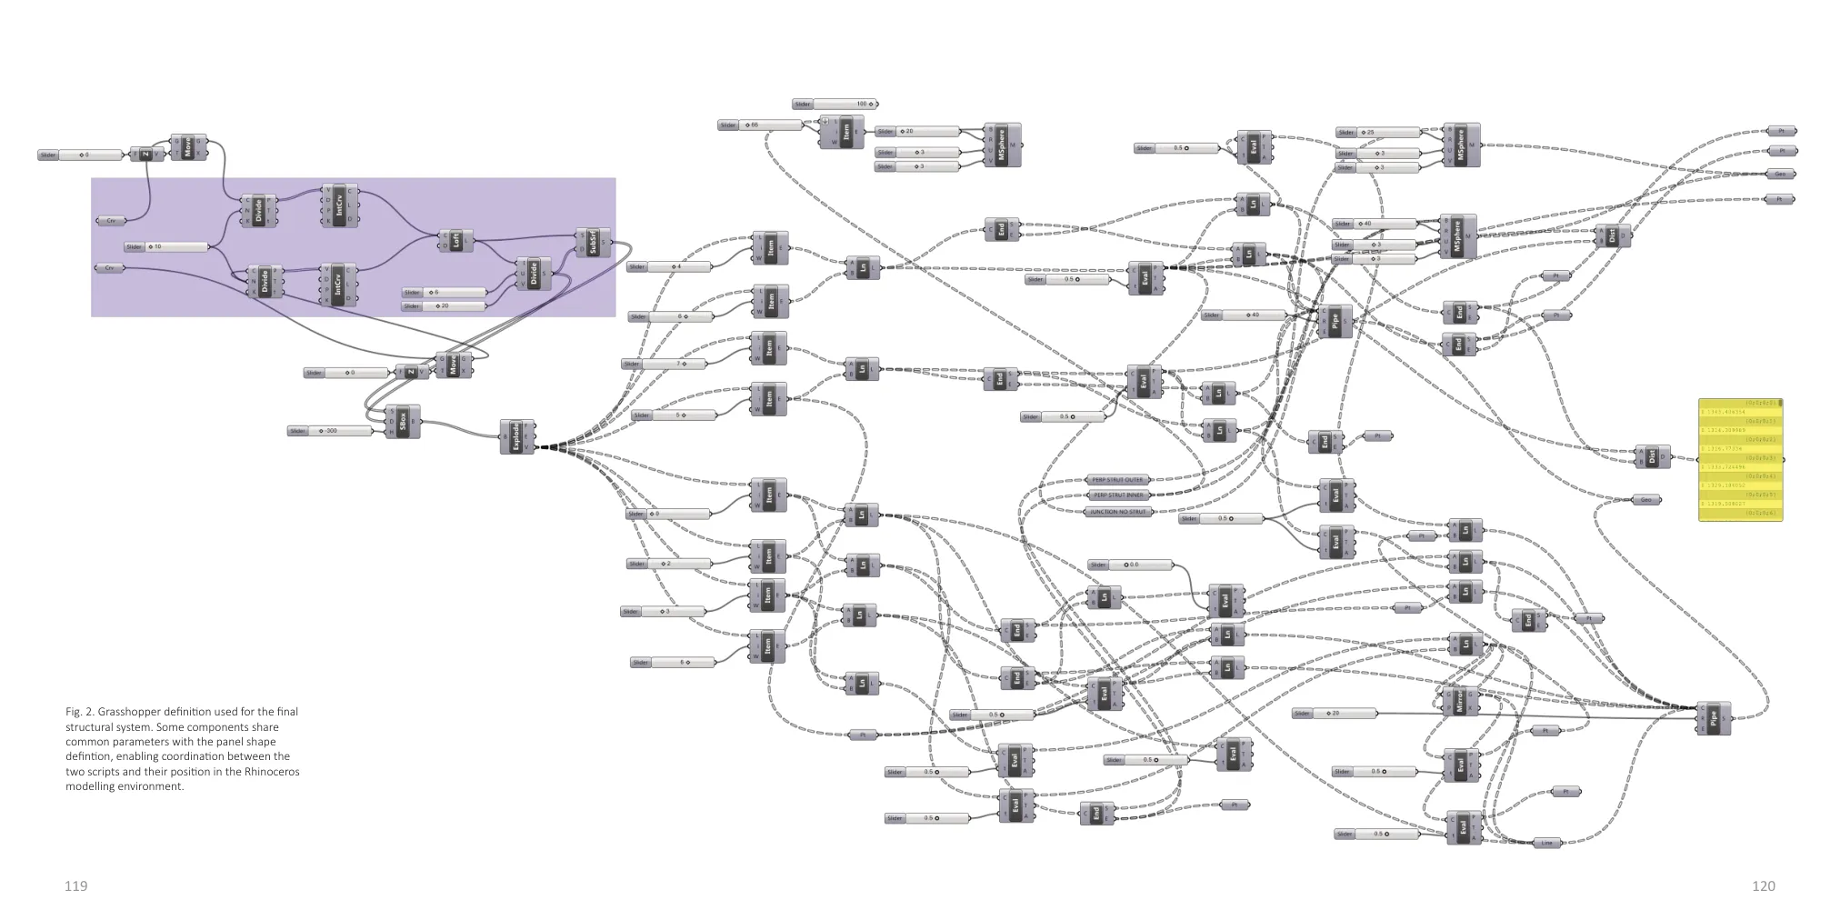
I used Grasshopper and Rhino to generate, animate and evaluate panel systems against explicit criteria: legibility of kinetic pattern, construction complexity, material behaviour, daylight and ventilation. Tests moved from panel scale and geometry to an eight-facet Kinetic Unit able to rotate from a closed position through 90 degrees. The unit was then coordinated with a separate parametric support structure, glazing layer, proposed actuation and detailed joint system.
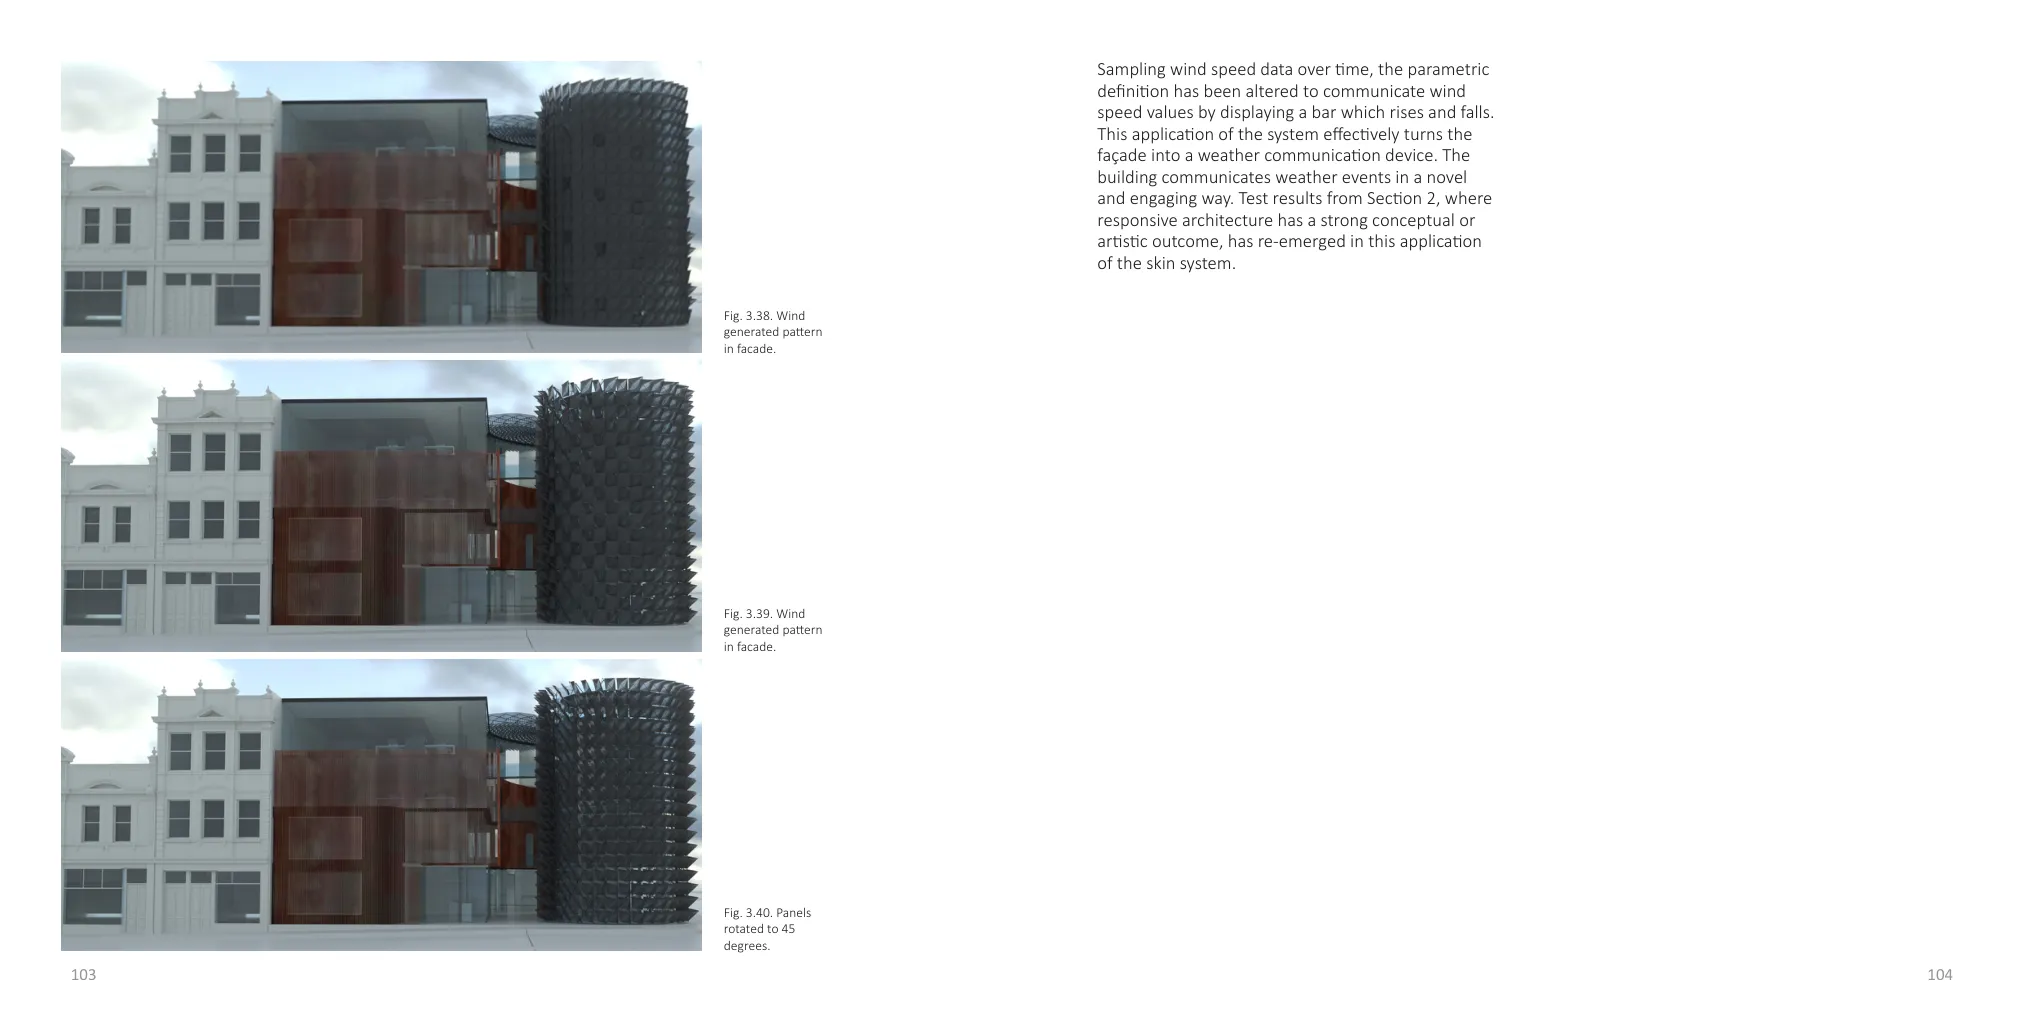
The resolved system was applied to architectural proposals and driven through image sampling and weather data. Panel rotation could alter light and transparency, compose large-scale imagery, or translate changing wind speed into a visible façade pattern. The work remained design research, but it was developed from generative logic through spatial application and constructional resolution.
View thesis record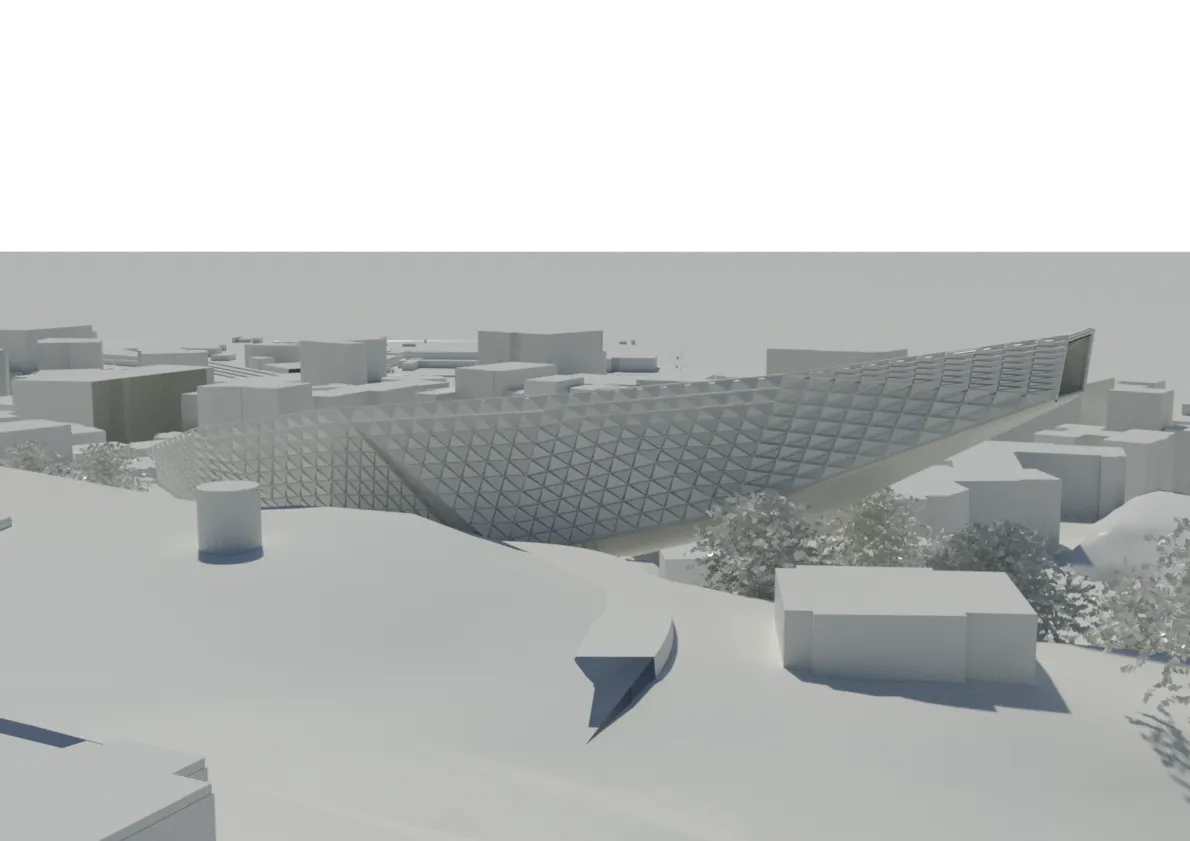
Process
- Define environmental, communication and construction criteria
- Test panel scale, geometry, material and movement
- Resolve the kinetic unit, support structure and joints
- Apply and evaluate the system in architectural proposals
Selected views