Architectural design
Sky Frame House
An unbuilt house for a steep Ngaio hillside, lifting its living spaces toward the sky and bridging back into the surrounding native bush.
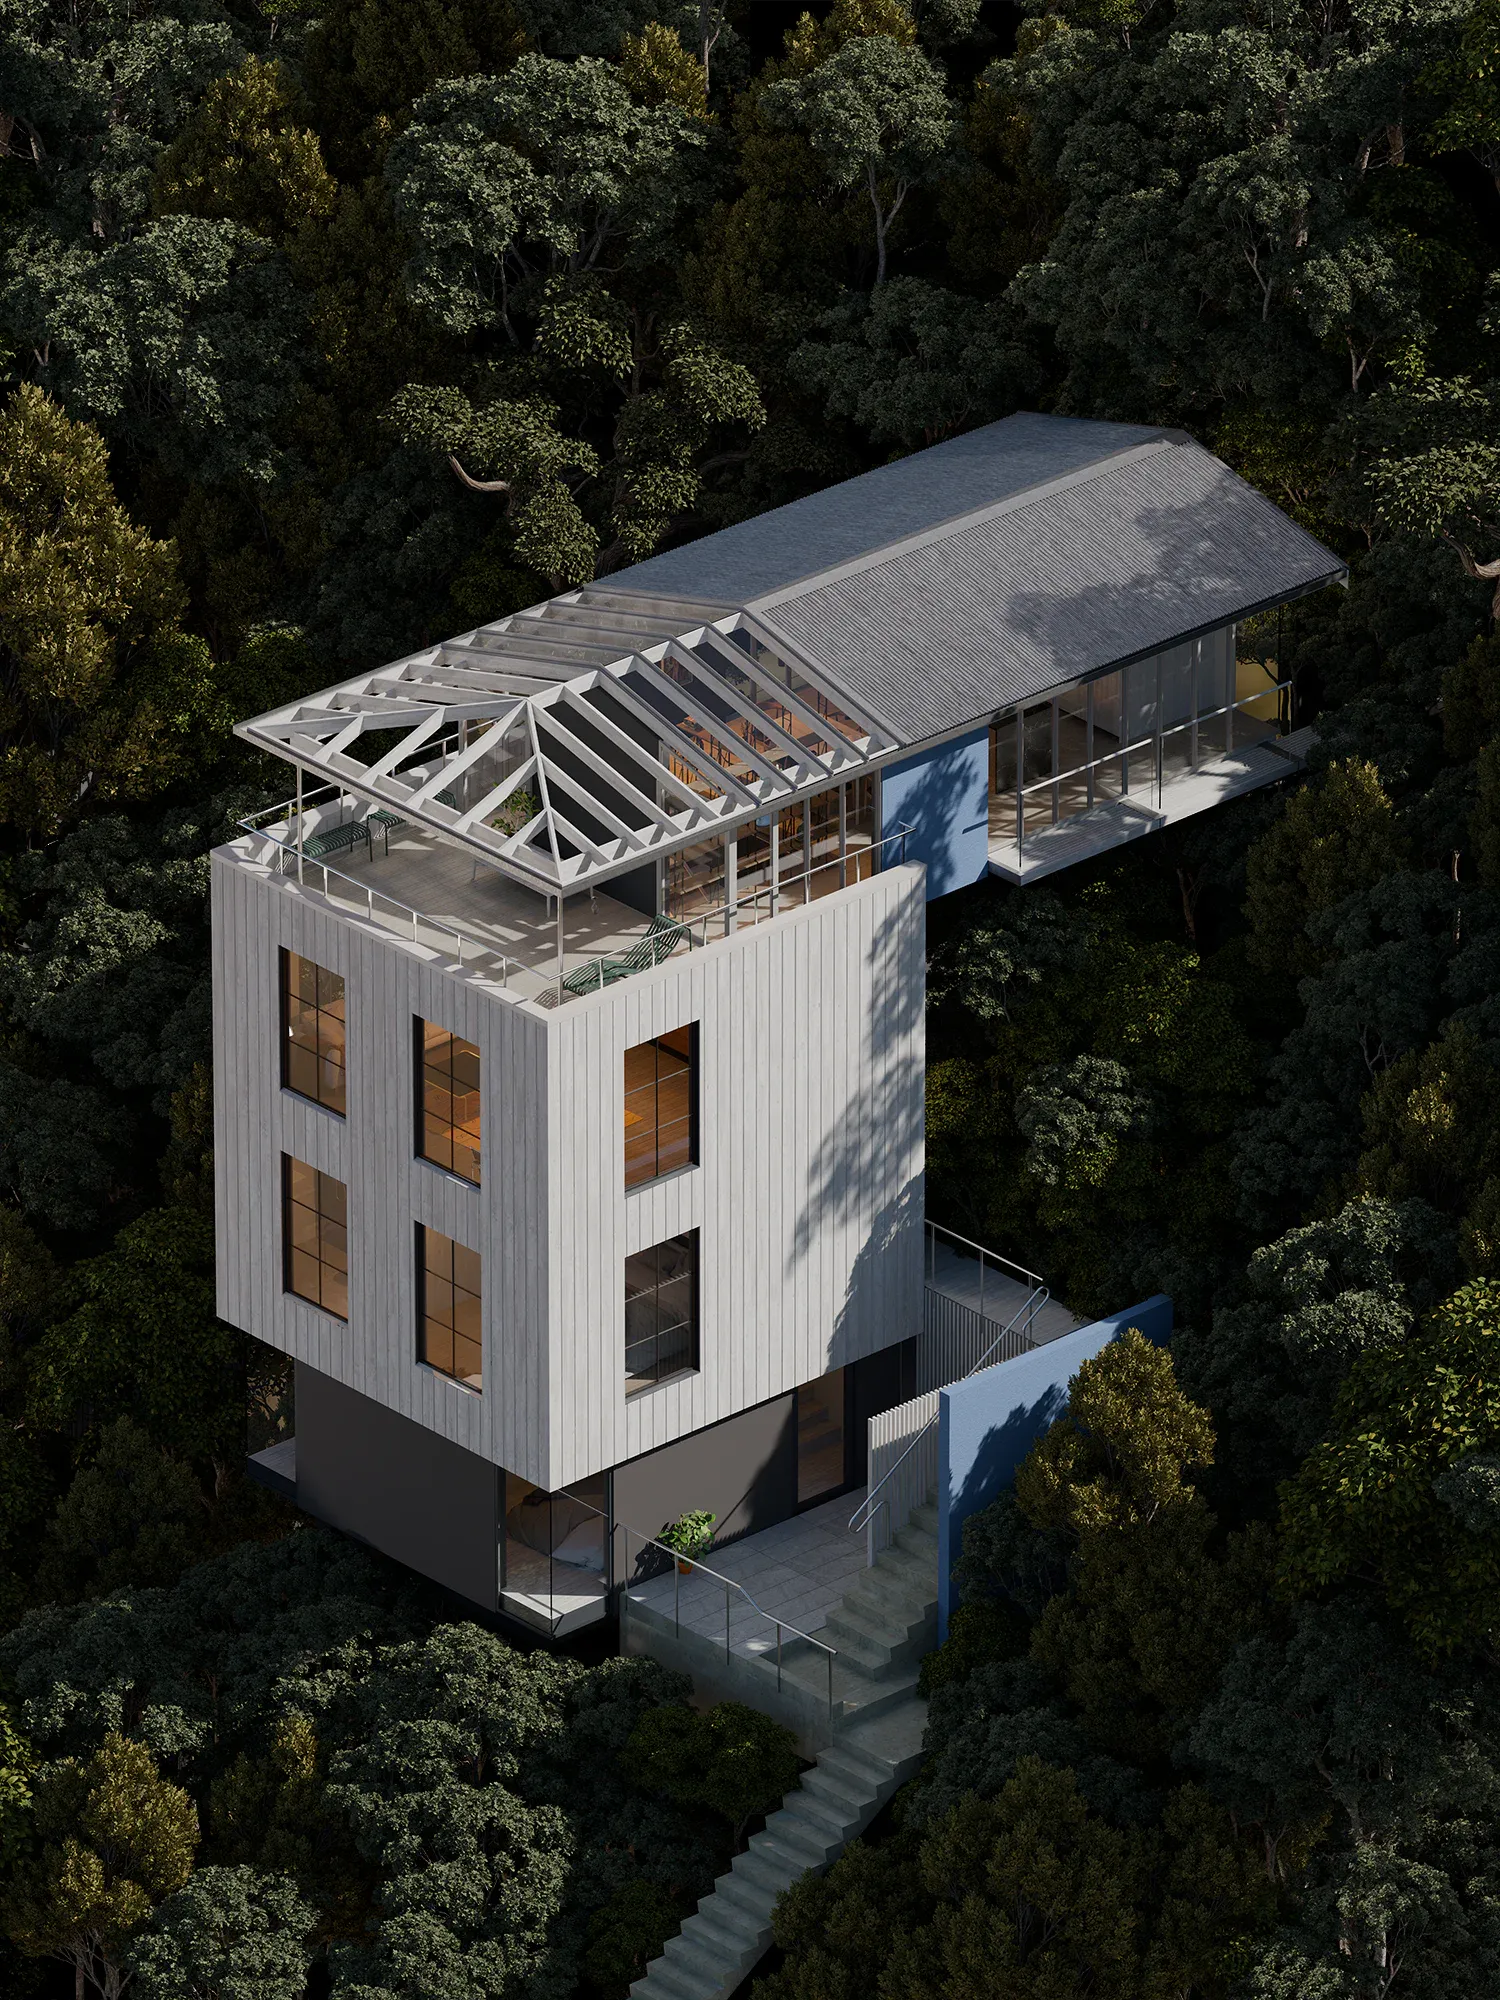
Sky Frame House from above
Project record
Project
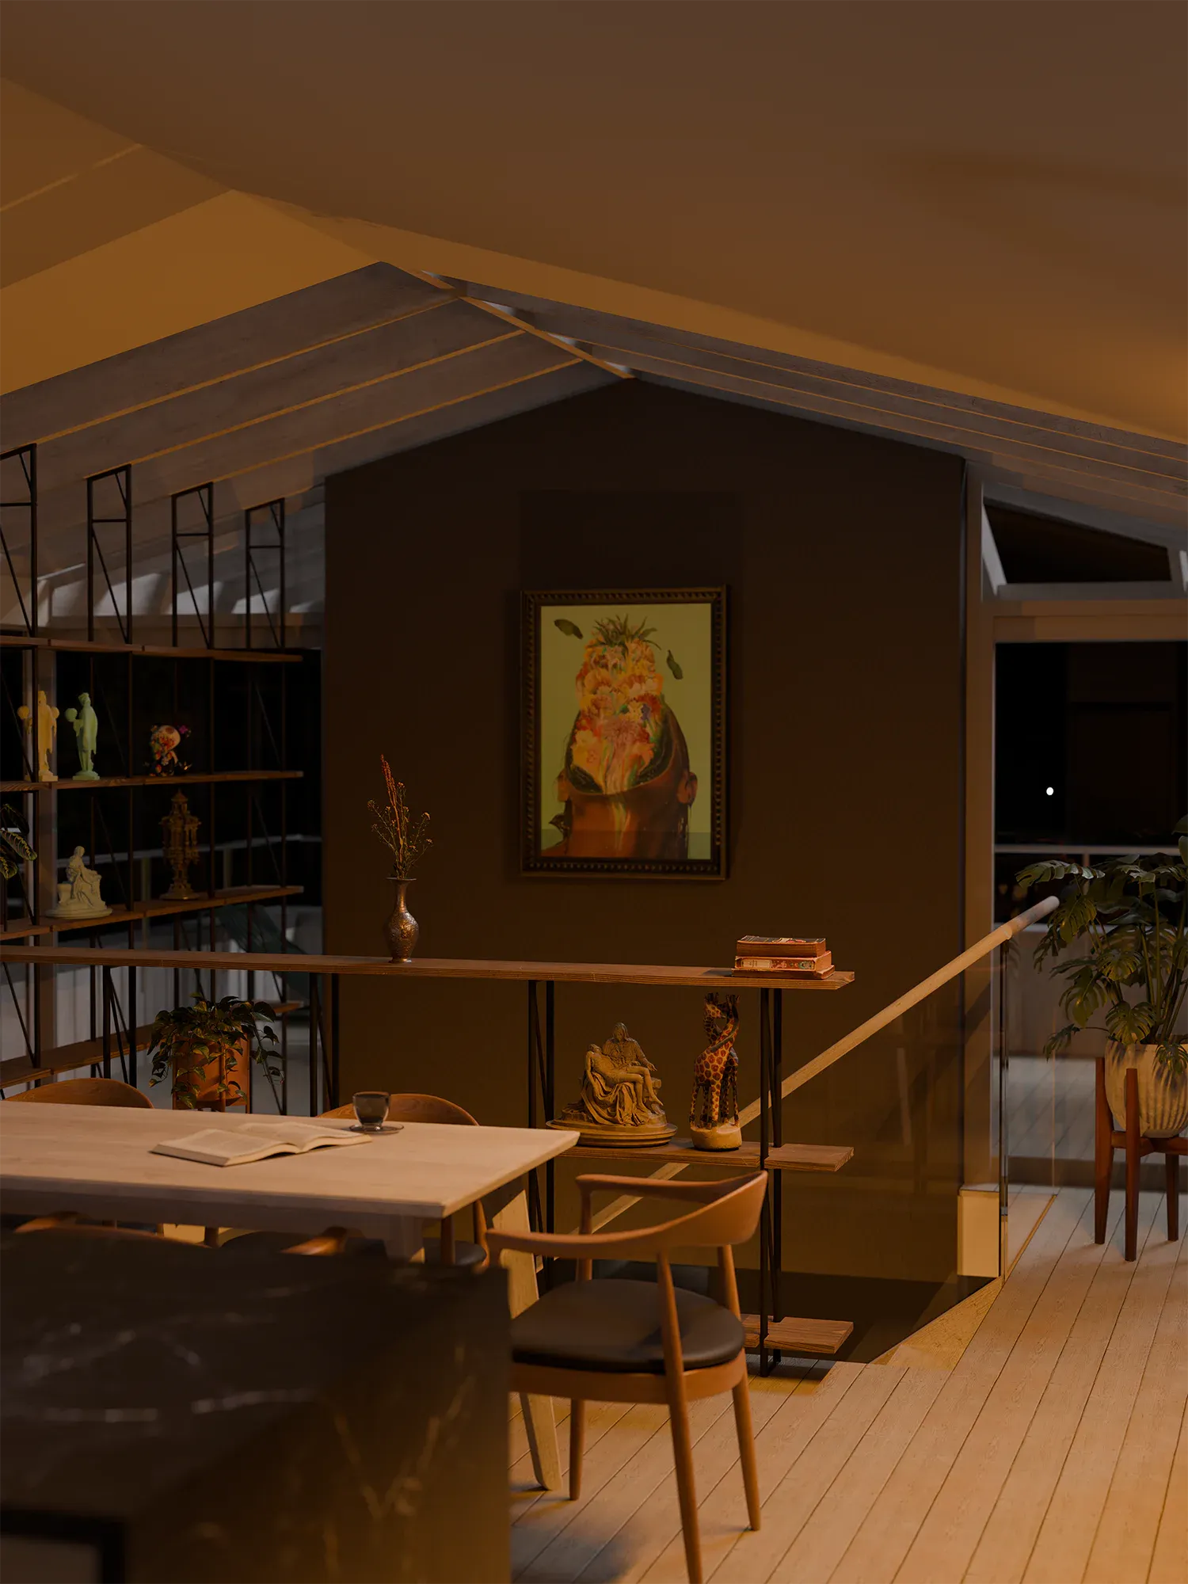
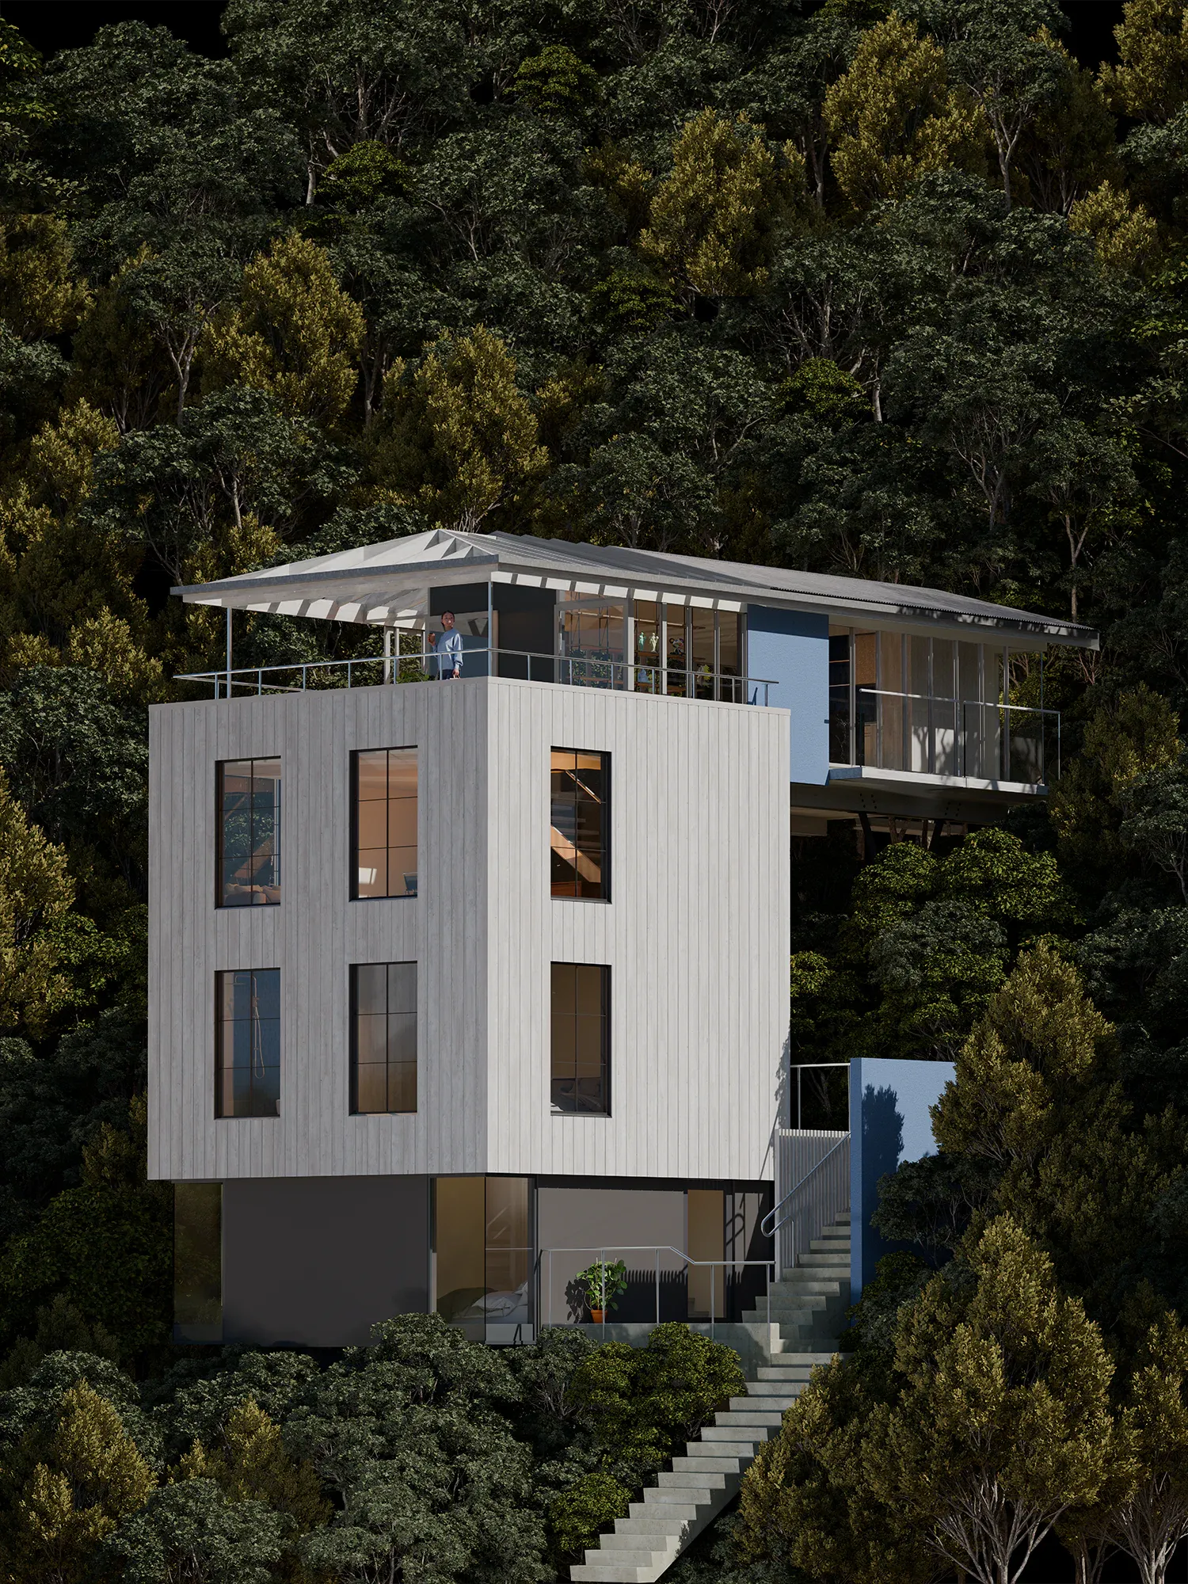
The house sits on a steep Ngaio hillside and takes its cue from an unlikely precedent: a 1911 belltower by the Wellington architect Frederick de Jersey Clere. What it borrows is the campanile type, a solid earthbound base carrying a light open-air belvedere at the top. Four floors rise to that lookout, and the main living spaces extrude rearward as a bridge into the native reserve behind.
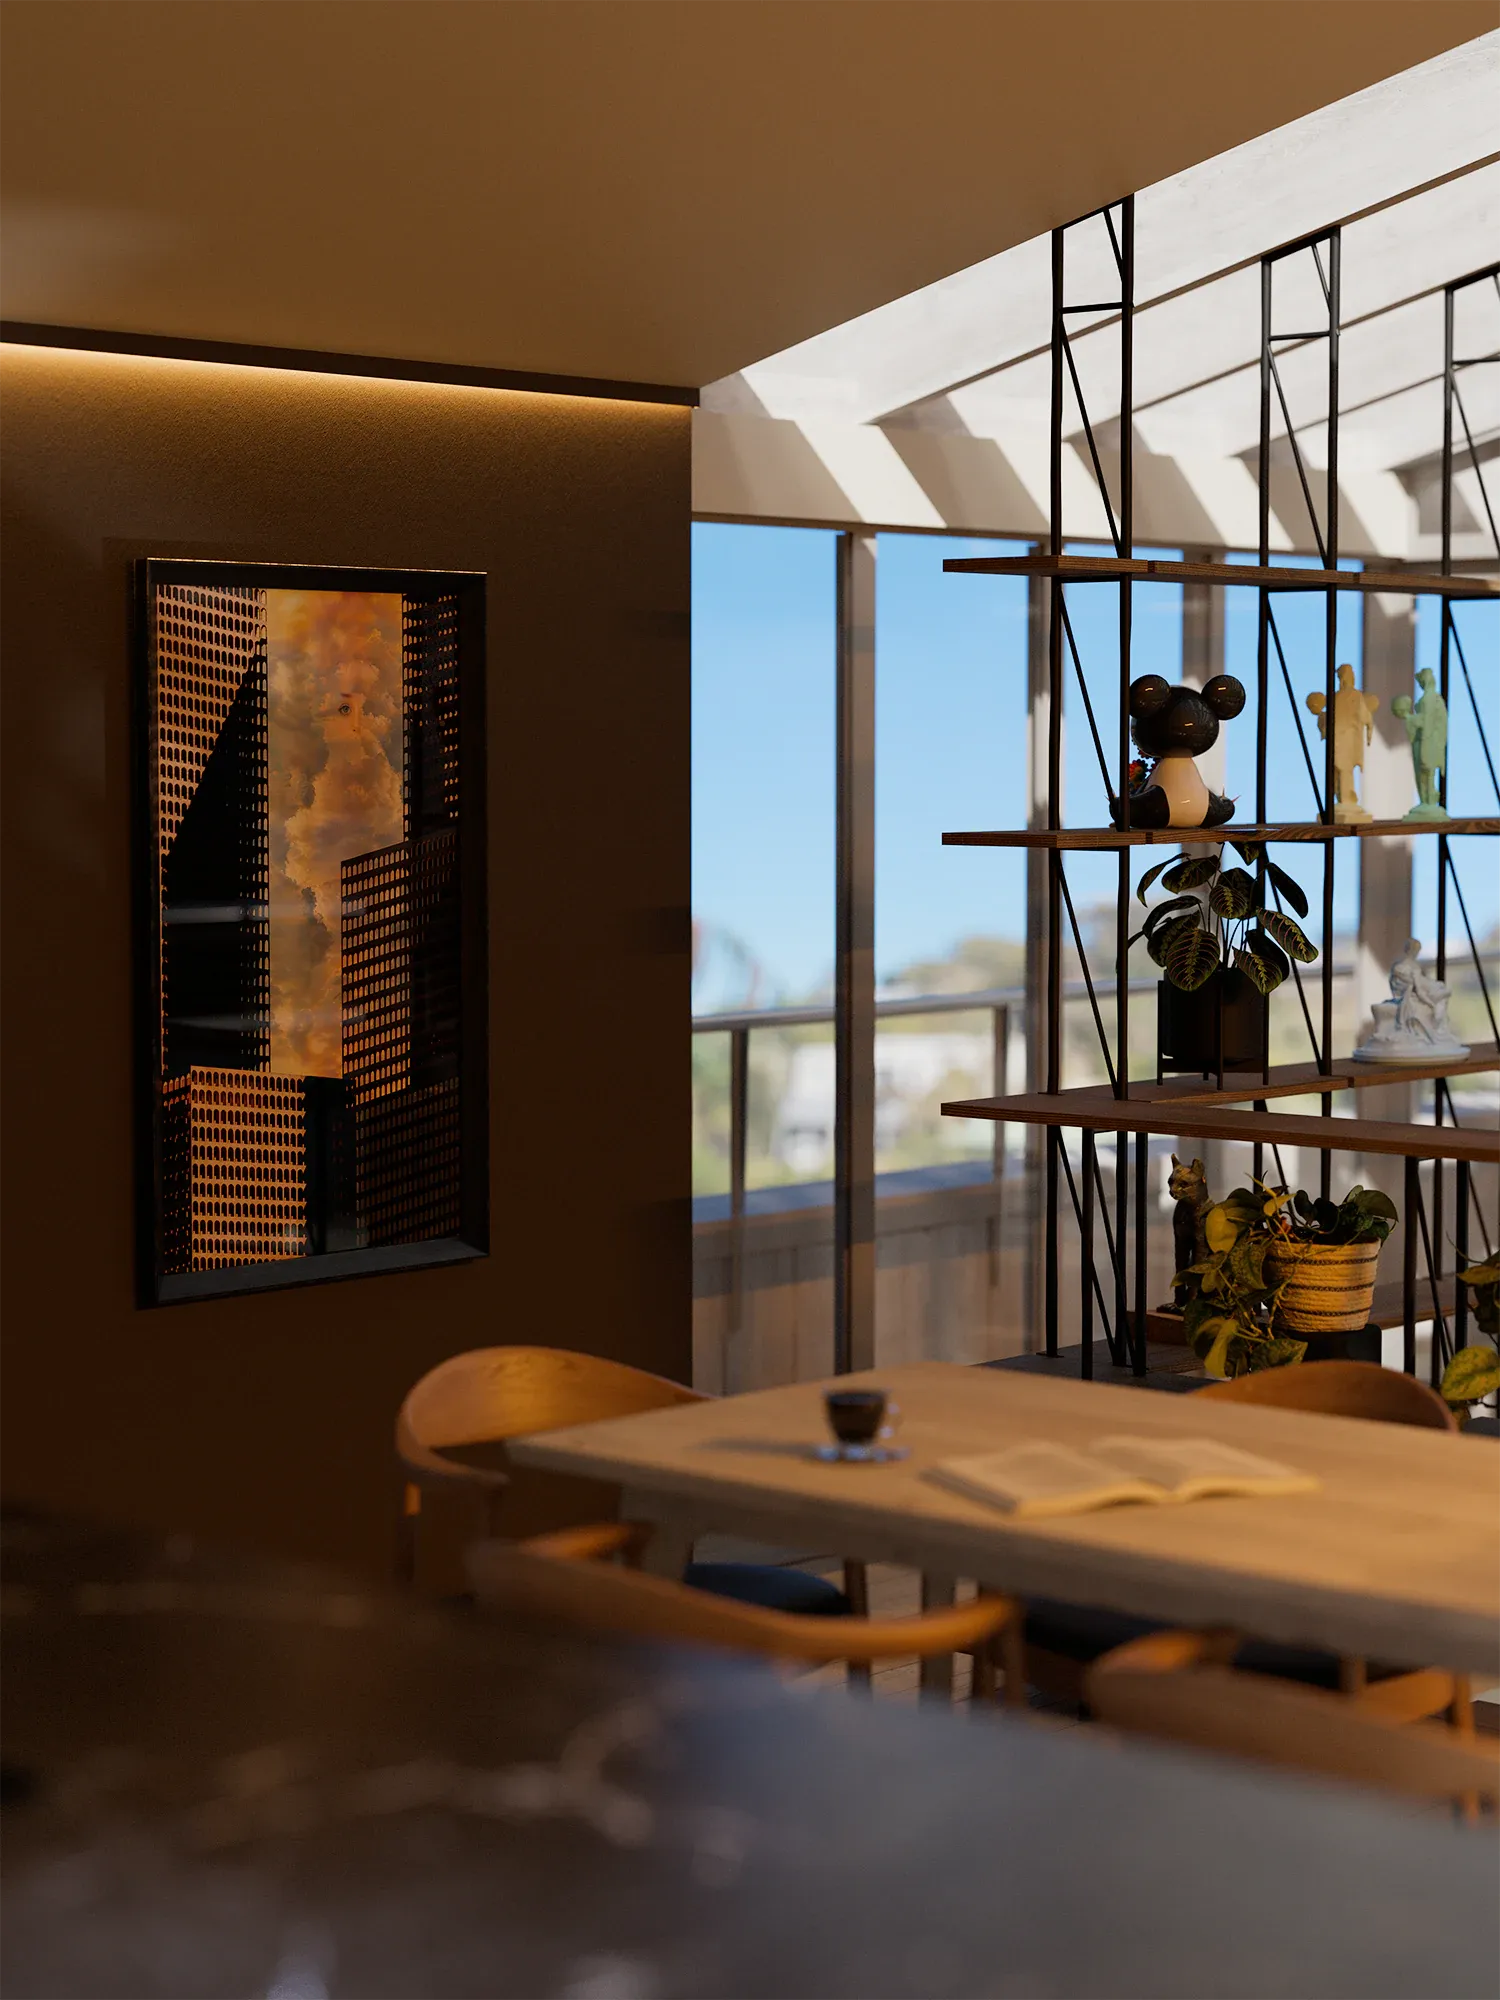
The site is steep and tightly controlled: maximum height, height in relation to boundary, site coverage and subdivision were all binding at once. The tower is the form that fits inside the envelope they leave. Vertical shiplap timber, exposed rafters and galvanised steel give the house a direct, enduring construction language.
I set the project for myself and took it through on my own: planning response, design, CAD documentation, and the visualisations on this page. It is unbuilt.
Selected views